
BEDS2
BATHS2 full
MLS#12688597
STATUSContingent
PROPERTY TYPEResidential - Condominium
SUBDIVISIONWicker Park
SCHOOLDistrict 299
Property Description
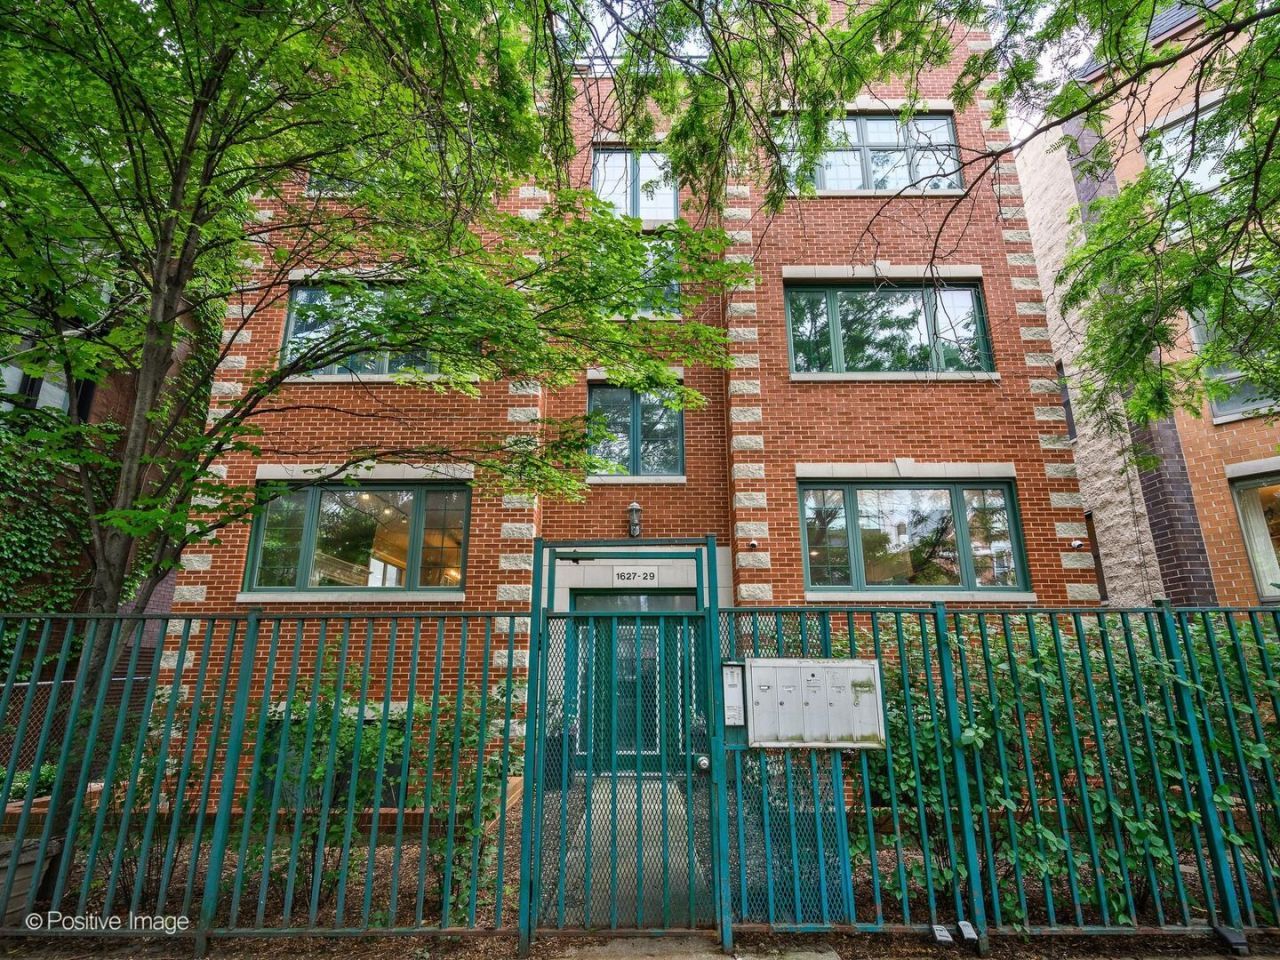
HIGHEST AND BEST OFFERS DUE AT 5PM on SUNDAY JUNE 28 Bright and beautifully updated 2 bed / 2 bath condo on a charming one-way, tree-lined street in the heart of Wicker Park. Open-concept living and dining area with a cozy wood-burning fireplace. Expanded kitchen with peninsula, additional shelving, granite countertops, stainless steel appliances, modern backsplash, and updated lighting throughout. Both bedrooms feature brand new carpet, while the stylish updated bathrooms feature mid-century inspired design details. Additional highlights include walk-in pantry, in-unit washer/dryer, and one assigned indoor garage parking space. Enjoy summer on the shared rooftop deck with multiple lounge areas, rooftop garden, and stunning city views. Unbeatable Wicker Park location close to restaurants, parks, The 606 Trail, Metra, and CTA Blue Line. IMPORTANT! ASSUMABLE MORTGAGE AT 2.75percent! MUST QUALIFY WITH LENDER (CHASE). INQUIRE FOR MORE DETAILS.
Property Features
Property Type: Residential - Condominium
Basement: None
Cooling: Central Air
Fireplaces: 1
Garage: 1
Heating: Natural Gas, Forced Air
Lot Size: COMMON
Stories: 3.0
Taxes: $8,465
Year Built: 1998
Amenities
Storage
Feature Descriptions
Additional rooms: No additional rooms
Appliances: Range, Microwave, Dishwasher, Refrigerator, Freezer, Washer, Dryer, Disposal, Stainless Steel Appliance(s), Humidifier
Association Amenities: Storage
Association Includes: Water, Insurance, Exterior Maintenance, Lawn Care, Scavenger
Dining Room: Combined w/ LivRm
Exterior: Brick, Block
Fireplace: Wood Burning, Gas Starter
Fireplace Location(s): Living Room
HOA Fee: 154/ Monthly
Laundry: Washer Hookup
Lot Dimensions: COMMON
Other Equipment: Intercom, Fire Sprinklers, CO Detectors
Parcel#: 17062110481005
Parking: Garage Door Opener, Garage, Yes, Garage Owned, Detached
Pet Allowed: Cats OK, Dogs OK
Sewer: Public Sewer
Total Rooms: 4
Township: West Chicago
Water: Lake Michigan, Public
Room Sizes
Bedroom 2: 9X8
Kitchen: 11X7
Living Room: 24X13
Primary Bedroom: 12X11
Local Schools
High School: Wells Community Academy Senior H
Middle School: Lozano Elementary School Bilingu
Elementary School: Lozano Elementary School Bilingu
School District: District 299
Listed By / Shown By
Listed By
Agency Name: Compass
Agency Phone: 312-319-1168
Shown By
Agency Title: Charles Rutenberg Realty
Agency Phone: 630-929-1100

Estimate Your Payment
Estimated Payment
$ 3,245.82 per month $2,401.86 Principal & Interest $705.42 Property Tax $138.54 Homeowner's Insurance
1629 W Le Moyne Street, Unit 2W | MLS# 12688597
This condo located at 1629 W Le Moyne Street, Unit 2W, Chicago, IL 60622 is currently listed for sale with an asking price of $475,000. This property was built in 1998 and has 2 bedrooms and 2 full baths. W Le Moyne Street, Unit 2W is located in the Wicker Park subdivision within the District 299 school district. Search Wicker Park real estate on www.mycrr.com today.