
BEDS5
BATHS2 full 1 partial
SQUARE FEET3,212
MLS#12704966
STATUSNew
PROPERTY TYPEResidential - Single Family
SCHOOLDistrict 87
Property Description
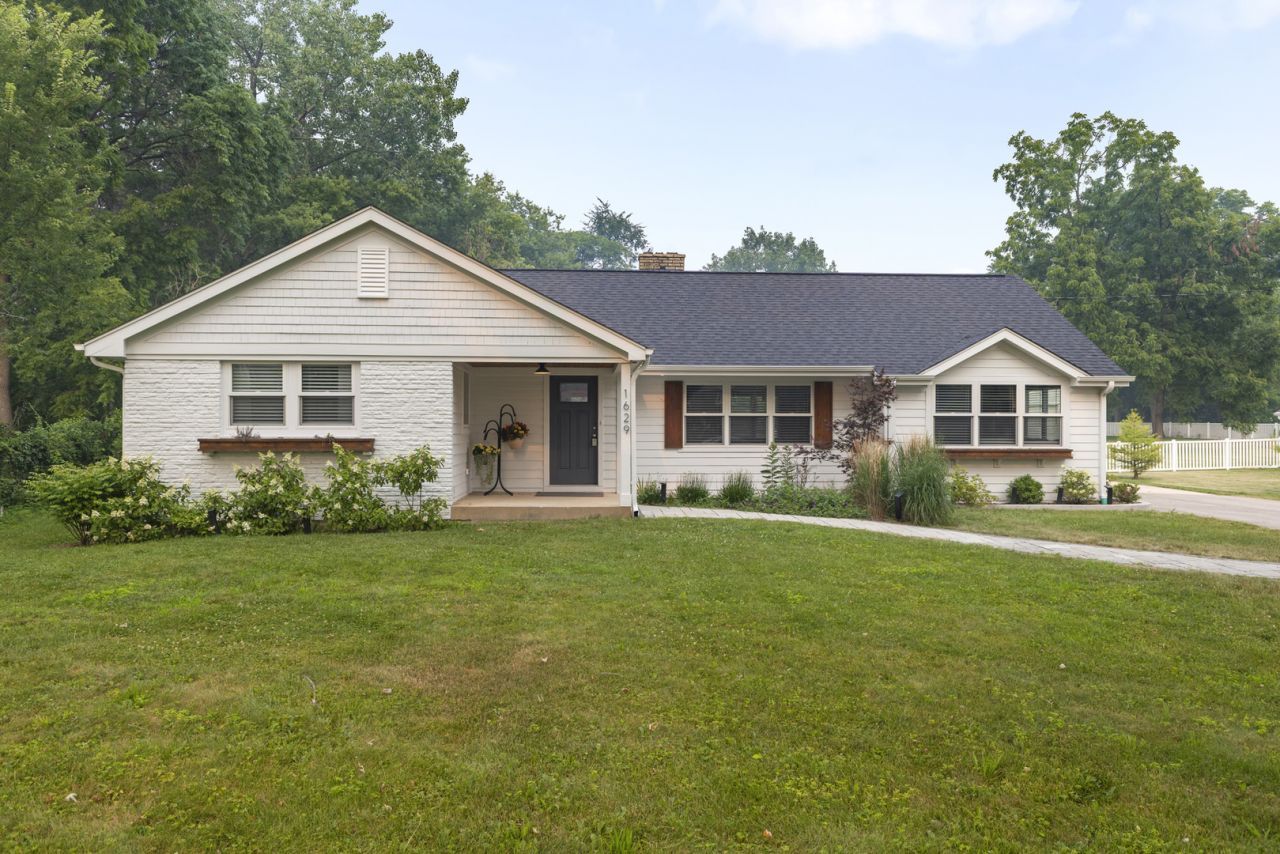
Wow, open and spacious with 12 Ft Ceilings for Living Room-Dining Room-Kitchen that is rarely found in Ranch Homes! Thoughtfully rehabbed in 2023 with newly finished basement including 1/2 bath, two bedrooms and large Rec-Room / Exercise Area. Backup Generac Generator, oversized garage with storage loft, on a 100' wide lot in prime North Wheaton location. Glenbard West High School. Very attractive price, so put this on your short list to see today!
Property Features
Property Type: Residential - Single Family
Basement: Yes
Basement: Finished, Full
Cooling: Central Air
Fireplaces: 2
Garage: 2.5
Heating: Natural Gas, Forced Air
Home Style: Ranch
Lot Size: 0.69 Acres
Roof Type: Asphalt
Taxes: $16,364
Year Built: 1954
Amenities
Cathedral Ceiling(s)
1st Floor Bedroom
1st Floor Full Bath
Open Floorplan
Granite Counters
Feature Descriptions
Additional rooms: Bedroom 5,Breakfast Room, Recreation Room, Foyer, Exercise Room
Additional Structures: None
Appliances: Range, Microwave, Dishwasher, Refrigerator, Washer, Dryer, Disposal
Association Includes: None
Dining Room: Combined w/ LivRm
Exterior: Brick, Fiber Cement
Fireplace: Wood Burning
Fireplace Location(s): Living Room, Basement
Laundry: Main Level, In Unit
Lot: Mature Trees, Level
Lot Dimensions: 100 X 299
Other Equipment: Sump Pump, Radon Mitigation System, Generator, Internet-Fiber, Water Heater-Gas
Parcel#: 0510108005
Parking: Asphalt, Concrete, Garage Door Opener, Garage, Yes, Garage Owned, Detached
Sewer: Public Sewer
Total Rooms: 11
Township: Milton
Water: Lake Michigan
Room Sizes
Bedroom 5: 16X12
Breakfast Room: 12X9
Recreation Room: 26X12
Foyer: 8X5
Exercise Room: 30X12
Bedroom 2: 12X12
Bedroom 3: 12X10
Bedroom 4: 15X13
Dining Room: 27X16
Kitchen: 15X12
Laundry: 7X14
Living Room: 20X14
Primary Bedroom: 13X12
Local Schools
High School: Glenbard West High School
Middle School: Hadley Junior High School
Elementary School: Churchill Elementary School
School District: District 87
Listed By / Shown By
Listed By
Agency Name: J.W. Reedy Realty
Agency Phone: 630-629-0016
Shown By
Agency Title: Charles Rutenberg Realty
Agency Phone: 630-929-1100

Estimate Your Payment
Estimated Payment
$ 5,374.29 per month $3,791.90 Principal & Interest $1,363.67 Property Tax $218.72 Homeowner's Insurance
1629 N Summit Street | MLS# 12704966
This single family home located at 1629 N Summit Street , Wheaton, IL 60187 is currently listed for sale with an asking price of $749,900. This property was built in 1954 and has 5 bedrooms and 2 full and 1 partial baths with 3212 sq. ft. N Summit Street is located within the District 87 school district. Search Wheaton real estate on www.mycrr.com today.