
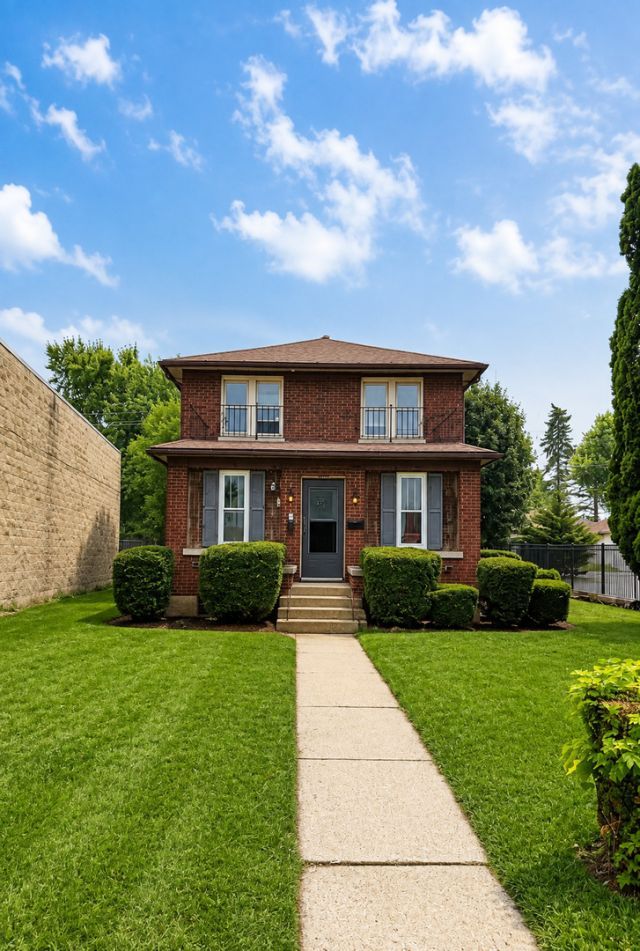
BEDS5
BATHS2 full
SQUARE FEET2,400
MLS#12729304
STATUSNew
PROPERTY TYPERental - Single Family
SCHOOLDistrict 187
Property Description
Rare opportunity to rent a spacious 2,400 sq. ft. home with a flexible layout that's perfect for multigenerational living, extended families, or anyone looking for extra space. Originally designed as a two-flat, this property is being offered as one single-family rental and includes 2 kitchens, 5 bedrooms, 2 full bathrooms, and a full basement. The main level features 3 bedrooms, 1 full bathroom, a full kitchen, and generous living space. The second level offers 2 bedrooms, 1 full bathroom, a second full kitchen, and additional living space. One of the upstairs bedrooms is a tandem bedroom, providing the flexibility to be used as a sixth bedroom, nursery, home office, playroom, or sitting room.The full basement offers abundant storage. This unique home provides the convenience of separate living areas while keeping everyone under one roof. Please note:The property is available to one household only and will not be rented as two separate units.
Property Features
Property Type: Rental - Single Family
Basement: Unfinished, Full
Basement: Yes
Cooling: Window Unit(s)
Heating: Radiator(s)
Lot Size: 0
Year Built: 1922
Feature Descriptions
Additional rooms: Kitchen, Bedroom 5
Exterior: Brick
Lot Dimensions: .25
Parking: Off Alley
Pet Allowed: Cats OK, Dogs OK
Rent Includes: None
Sewer: Public Sewer
Total Rooms: 8
Township: Shields
Water: Public
Room Sizes
Kitchen- 2nd: 8X9
Bedroom 5: 10X12
Bedroom 2: 10X12
Bedroom 3: 10X12
Bedroom 4: 10X12
Kitchen: 8X9
Laundry: 10X10
Living Room: 15X15
Primary Bedroom: 15X12
Local Schools
School District: District 187
Listed By / Shown By
Listed By
Agency Name: HomeSmart Connect LLC
Agency Phone: 847-495-5000
Shown By
Agency Title: Charles Rutenberg Realty
Agency Phone: 630-929-1100

1626 Sheridan Road | MLS# 12729304
This property located at 1626 Sheridan Road , North Chicago, IL 60064 is currently listed for rent with an asking price of $3,300 / Monthly. Sheridan Road is located within the District 187 school district. Search North Chicago real estate on www.mycrr.com today.