
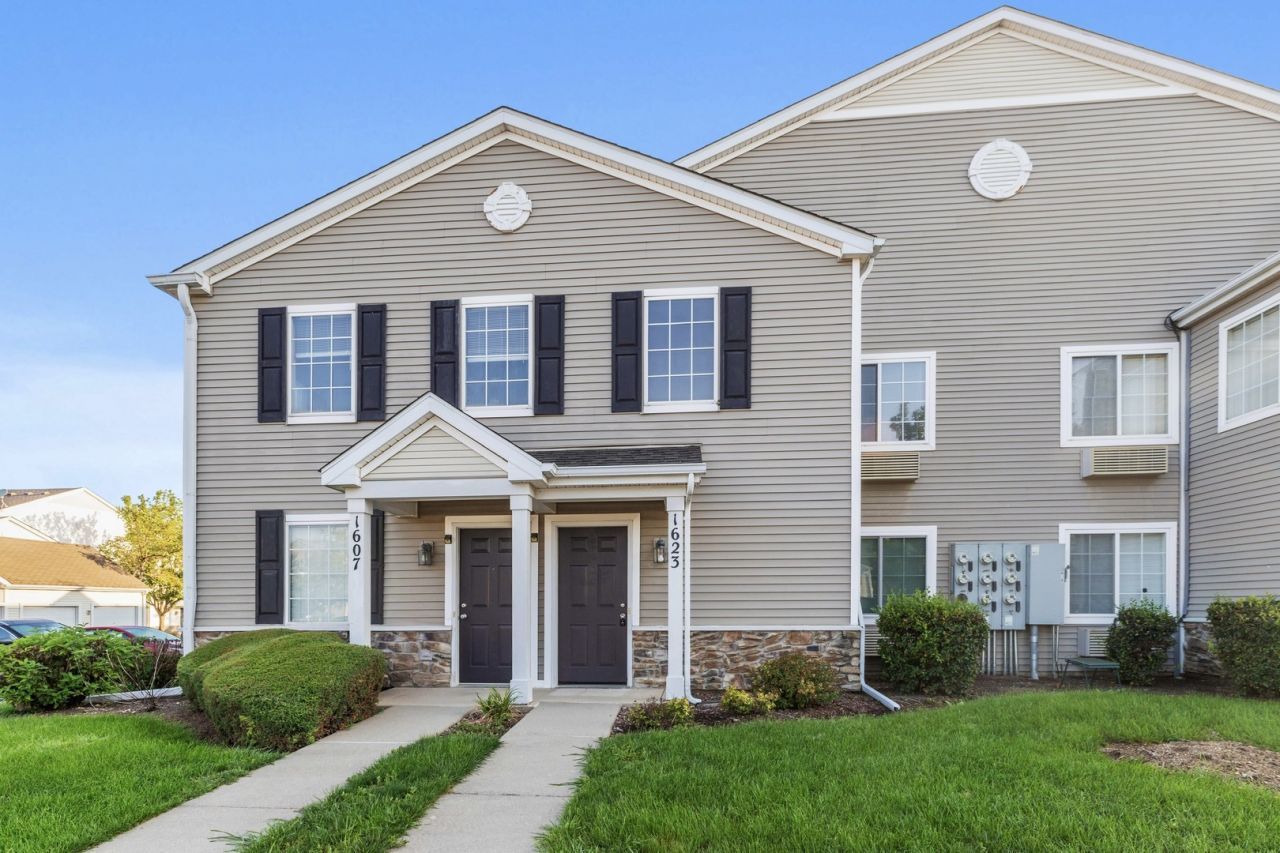
BEDS2
BATHS2 full
SQUARE FEET1,150
MLS#12742376
STATUSActive
PROPERTY TYPERental - Single Family
SUBDIVISIONSilverstone Lake
SCHOOLDistrict 300
Property Description
Great opportunity for a 2-bedroom, second-floor condo in desirable Silverstone Lakes! This open-concept floor plan features a bright and spacious living room with vaulted ceilings that opens to the dining area, complete with a slider leading to the private covered balcony. The kitchen boasts stainless steel appliances, plenty of cabinet and counter space, and a convenient pantry closet. Enjoy the ease of in-unit laundry, along with a generous primary bedroom featuring a walk-in closet and en-suite bath. The second bedroom also offers a walk-in closet and would make an ideal guest space or home office. A full second bath completes the unit. Enjoy your morning coffee on the private covered balcony and take advantage of the prime location near restaurants, parks, shopping, and schools. Don't miss this wonderful opportunity to enjoy comfortable, low-maintenance living in a convenient and desirable location-schedule your showing today!
Property Features
Property Type: Rental - Single Family
Basement: None
Cooling: Wall Unit(s)
Garage: 1
Heating: Electric
Lot Size: COMMON
Stories: 2.0
Year Built: 2004
Amenities
Vaulted Ceiling(s)
Feature Descriptions
Additional rooms: Balcony/Porch/Lanai
Appliances: Range, Microwave, Dishwasher, Refrigerator, Washer, Dryer, Disposal
Association Amenities: Park
Dining Room: Combined w/ LivRm
Exterior: Vinyl Siding
Laundry: In Unit
Lot Dimensions: COMMON
Parking: Garage Door Opener, Yes, Garage Owned, Detached, Assigned, Owned, Garage
Rent Includes: Scavenger, Exterior Maintenance, Lawn Care, Snow Removal
Sewer: Public Sewer
Total Rooms: 5
Township: Dundee
Water: Public
Room Sizes
Balcony/Porch/Lanai: 7X5
Bedroom 2: 14X13
Dining Room: 10X8
Kitchen: 10X12
Laundry: 5X3
Living Room: 18X11
Primary Bedroom: 15X13
Local Schools
High School: Dundee-Crown High School
Middle School: Algonquin Middle School
Elementary School: Algonquin Lake Elementary School
School District: District 300
Listed By / Shown By
Listed By
Agency Name: Legacy Properties, A Sarah Leonard Company, LLC
Agency Phone: 224-999-9100
Shown By
Agency Title: Charles Rutenberg Realty
Agency Phone: 630-929-1100

1623 Silverstone Drive, Unit 1623 | MLS# 12742376
This property located at 1623 Silverstone Drive, Unit 1623, Carpentersville, IL 60110 is currently listed for rent with an asking price of $2,450 / Monthly. Silverstone Drive, Unit 1623 is located within the District 300 school district. Search Carpentersville real estate on www.mycrr.com today.