
BEDS3
BATHS2 full
SQUARE FEET1,980
MLS#12746435
STATUSNew
PROPERTY TYPEResidential - Single Family
SCHOOLDistrict 46
Property Description
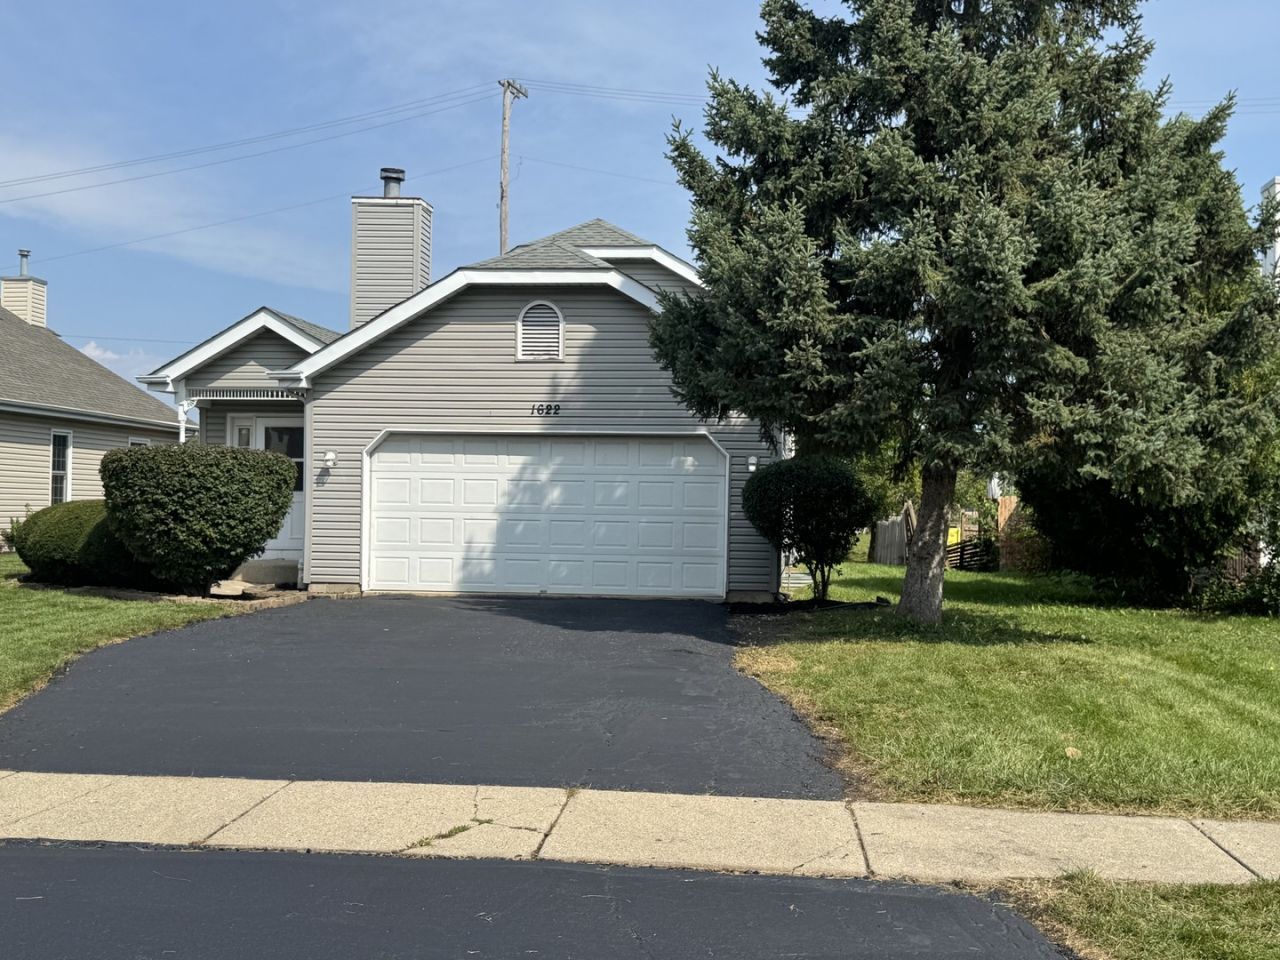
Welcome to this beautifully updated tri level home, completely refreshed and move in ready! Offering approximately 1,980 square feet of living space, featuring 3 bedrooms, 2 full bathrooms, and a 2-car garage with a comfortable and functional floor plan designed for everyday living. This house is filled with abundant natural light enhanced by a skylight that adds warmth and character. Recent updates include fresh paint throughout, new carpeting in the bedrooms, luxury vinyl plank (LVP) flooring, quartz countertops with a matching quartz backsplash and numerous additional improvements throughout the house. Enjoy a convenient location close to shopping, restaurants, grocery stores, Metra train station, with easy access to I-390 and Route 20 for commuting throughout the Northwest Suburbs. This property is truly move-in ready. Make this wonderful home a must see on your list!
Property Features
Property Type: Residential - Single Family
Basement: None
Cooling: Central Air
Fireplaces: 1
Garage: 2
Heating: Natural Gas, Electric
Lot Size: 0.20 Acres
Taxes: $6,036
Year Built: 1991
Amenities
Vaulted Ceiling(s)
Open Floorplan
Pantry
Feature Descriptions
Additional rooms: Storage
Additional Structures: None
Appliances: Range, Dishwasher, Refrigerator, Washer, Dryer
Association Includes: None
Dining Room: Combined w/ LivRm, Kitchen/Dining Combo
Exterior: Vinyl Siding
Fireplace Location(s): Living Room
Lot: Cul-De-Sac
Lot Dimensions: 70x125
Other Equipment: TV-Dish, CO Detectors, Ceiling Fan(s), Sump Pump
Parcel#: 0101202019
Parking: Asphalt, Garage Door Opener, Yes, Garage Owned, Attached, Garage
Sewer: Public Sewer
Total Rooms: 3
Township: Wayne
Water: Public
Room Sizes
Storage: 8X8
Bedroom 2: 13X10
Bedroom 3: 13X10
Primary Bedroom: 16X13
Local Schools
High School: Bartlett High School
Middle School: Tefft Middle School
Elementary School: Horizon Elementary School
School District: District 46
Listed By / Shown By
Listed By
Agency Name: Midwest Real Estate, Inc.
Agency Phone: 630-673-3266
Shown By
Agency Title: Charles Rutenberg Realty
Agency Phone: 630-929-1100

Estimate Your Payment
Estimated Payment
$ 2,642.28 per month $2,022.62 Principal & Interest $503.00 Property Tax $116.67 Homeowner's Insurance
1622 Liberty Street | MLS# 12746435
This single family home located at 1622 Liberty Street, Hanover Park, IL 60133 is currently listed for sale with an asking price of $399,999. This property was built in 1991 and has 3 bedrooms and 2 full baths with 1980 sq. ft. Liberty Street is located within the District 46 school district. Search Hanover Park real estate on www.mycrr.com today.