
BEDS4
BATHS3 full
SQUARE FEET2,500
MLS#12775233
STATUSNew
PROPERTY TYPEResidential - Single Family
SCHOOLDistrict 299
Property Description
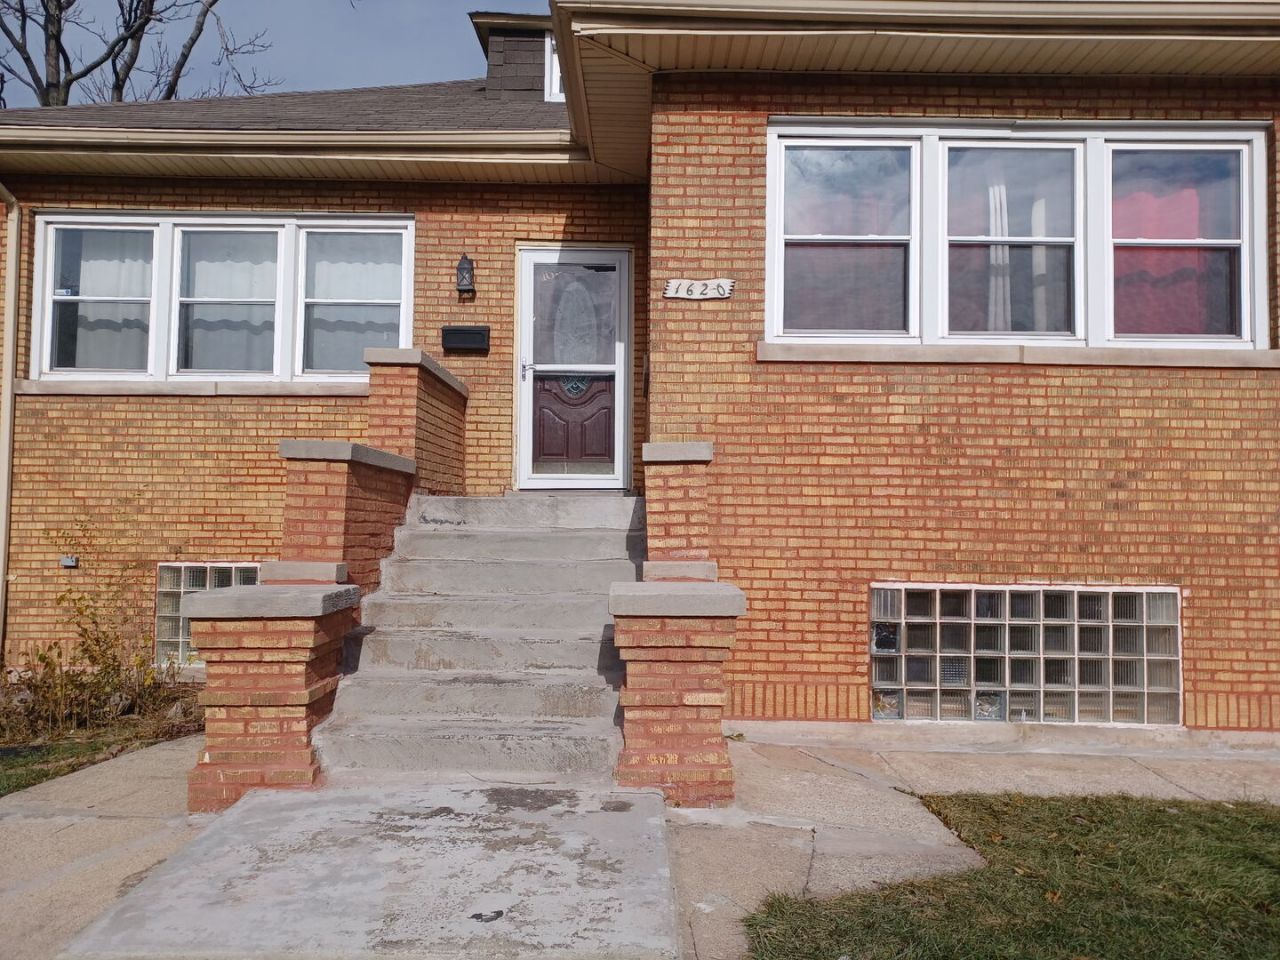
BUYERS! DON'T MISS THIS ONE! MOTIVATED SELLER! Spacious 4-bedroom, 3-bathroom home situated on a desirable corner lot with plenty of space inside and out. Features include a 4-car garage, fireplace, and huge basement offering endless potential for additional living, recreation, storage, or entertaining space. With its generous layout and sought-after features, this property is a fantastic opportunity for buyers looking for space and value. The seller is ready to make a deal, so bring your offer! Opportunities with this much space don't come around often. Schedule your private showing today!
Property Features
Property Type: Residential - Single Family
Basement: Yes
Basement: Finished, Full, Walk-Out Access
Cooling: Central Air
Garage: 4
Heating: Gas, Forced Air
Home Style: Bungalow
Lot Size: 7,100
Roof Type: Asphalt
Taxes: $2,709
Year Built: 1927
Feature Descriptions
Additional rooms: Enclosed Porch Heated, Foyer
Appliances: Range, Microwave, Dishwasher, Refrigerator
Association Includes: None
Bath Features: Separate Shower, Soaking Tub
Dining Room: Separate
Exterior: Brick
Lot: Corner Lot
Lot Dimensions: 7100
Parcel#: 20304190190000
Parking: Concrete, Yes, Garage Owned, Detached, Garage
Sewer: Public Sewer
Total Rooms: 9
Township: Lake
Water: Public
Room Sizes
Foyer: 10X5
Enclosed Porch Heated: 7X17
Bedroom 2: 12X13
Bedroom 3: 9X10
Bedroom 4: 11X11
Dining Room: 17X13
Family Room: 41X25
Kitchen: 14X11
Laundry: 10X10
Living Room: 25X13
Primary Bedroom: 12X11
Local Schools
School District: District 299
Listed By / Shown By
Listed By
Agency Name: Coldwell Banker Real Estate Group
Agency Phone: 312-492-7900
Shown By
Agency Title: Charles Rutenberg Realty
Agency Phone: 630-929-1100

Estimate Your Payment
Estimated Payment
$ 2,258.07 per month $1,921.49 Principal & Interest $225.75 Property Tax $110.83 Homeowner's Insurance
1620 W 77th Street | MLS# 12775233
This single family home located at 1620 W 77th Street , Chicago, IL 60620 is currently listed for sale with an asking price of $380,000. This property was built in 1927 and has 4 bedrooms and 3 full baths with 2500 sq. ft. W 77th Street is located within the District 299 school district. Search Chicago real estate on www.mycrr.com today.