
BEDS2
BATHS2 full
SQUARE FEET1,278
MLS#12747727
STATUSNew
PROPERTY TYPERental - Condominium
SCHOOLDistrict 299
Property Description
RARELY AVAILABLE 11th floor NORTHEAST CORNER 2 BED 2 BATH IN SOUTH LOOP W/ 33 FT BALCONY and HEATED GARAGE PARKING. Available October 16th. This unit features floor to ceiling windows, 10 ft + ceilings, Hardwood floors throughout, and upgraded kitchen with 8 ft breakfast bar island, stainless steel appliances and 42 cabinets. North and East facing floor to ceiling windows cover every room in natural light and feature breathtaking city views. Step out of the large living room onto your private 33 foot balcony with North, East, and West exposure perfect for entertaining. Master bedroom features North facing view, walk in closet with custom wood shelving, full bathroom with double bowl vanity, soaking tub shower combo. Second bedroom offers East Facing views of city and lake. Unit also features, in unit laundry. Designated heated garage space included! Rent includes internet, basic cable, gas, scavenger, and water! Tenant only pays for electric. Near L (Green, Orange, Red), 18th Street Metra stop, grocery stores, lakefront, museums, and entertainment. Short walk to lake, loop, and parks. Sorry no pets allowed.
Property Features
Property Type: Rental - Condominium
Basement: None
Cooling: Central Air
Garage: 1
Heating: Natural Gas, Forced Air
Lot Size: COMMON
Stories: 12.0
Year Built: 2006
Amenities
Elevator
Storage
High Ceilings
Open Floorplan
Granite Counters
Lobby
Feature Descriptions
Additional rooms: Foyer, Balcony/Porch/Lanai, Walk In Closet
Appliances: Range, Microwave, Dishwasher, Refrigerator, Washer, Dryer, Disposal, Stainless Steel Appliance(s)
Association Amenities: Elevator in Residence, On Site Manager/Engineer, Receiving Room, Security Door Lock(s), High Speed Conn., Intercom
Bath Features: Double Sink, Soaking Tub
Dining Room: Kitchen/Dining Combo
Exterior: Glass, Concrete
Laundry: Washer Hookup, In Unit
Lot Dimensions: COMMON
Parking: Concrete, Heated Garage, Yes, Garage Owned, Attached, Garage
Rent Includes: Cable TV, Water, Scavenger, Exterior Maintenance, Snow Removal, Internet
Sewer: Public Sewer
Total Rooms: 4
Township: South Chicago
Water: Lake Michigan
Room Sizes
Foyer: 6X5
Balcony/Porch/Lanai: 3X33
Walk In Closet: 5X7
Bedroom 2: 11X14
Kitchen: 10X15
Laundry: 3X3
Living Room: 16X20
Primary Bedroom: 9X16
Local Schools
School District: District 299
Listed By / Shown By
Listed By
Agency Name: The Wilcox Company
Agency Phone: 773-583-0800
Shown By
Agency Title: Charles Rutenberg Realty
Agency Phone: 630-929-1100

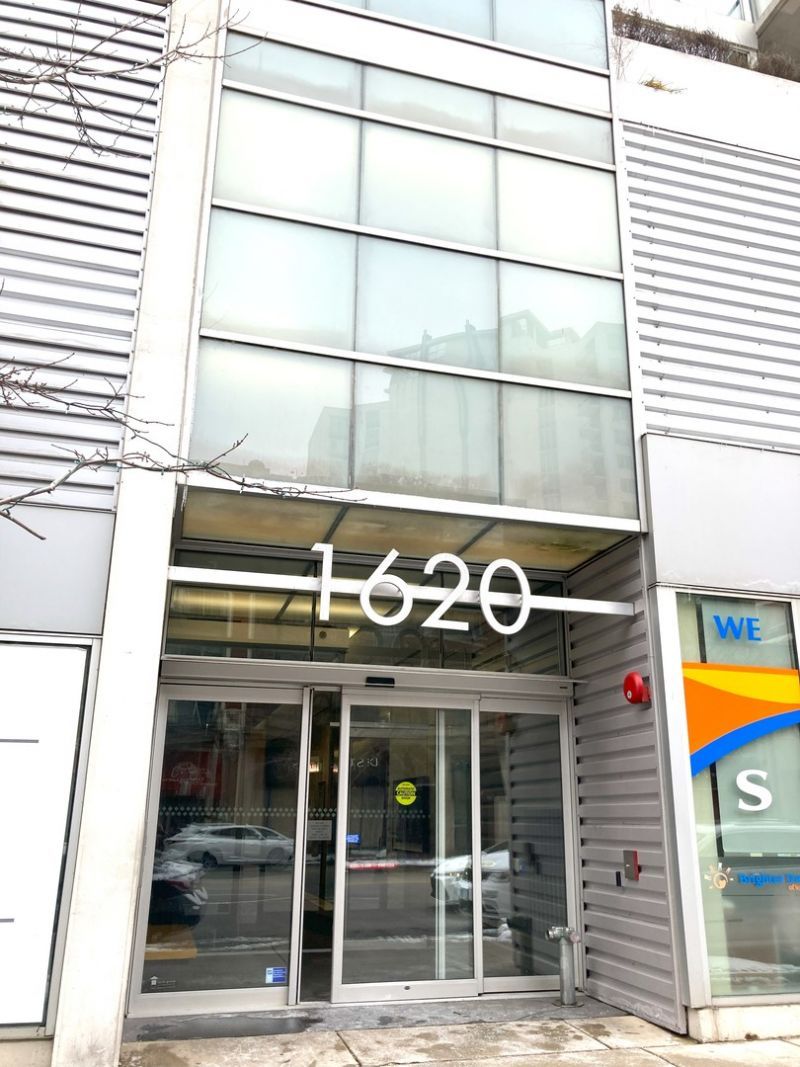
1620 S Michigan Avenue , Unit 1105 | MLS# 12747727
This property located at 1620 S Michigan Avenue , Unit 1105, Chicago, IL 60616 is currently listed for rent with an asking price of $3,600 / Monthly. S Michigan Avenue , Unit 1105 is located within the District 299 school district. Search Chicago real estate on www.mycrr.com today.