
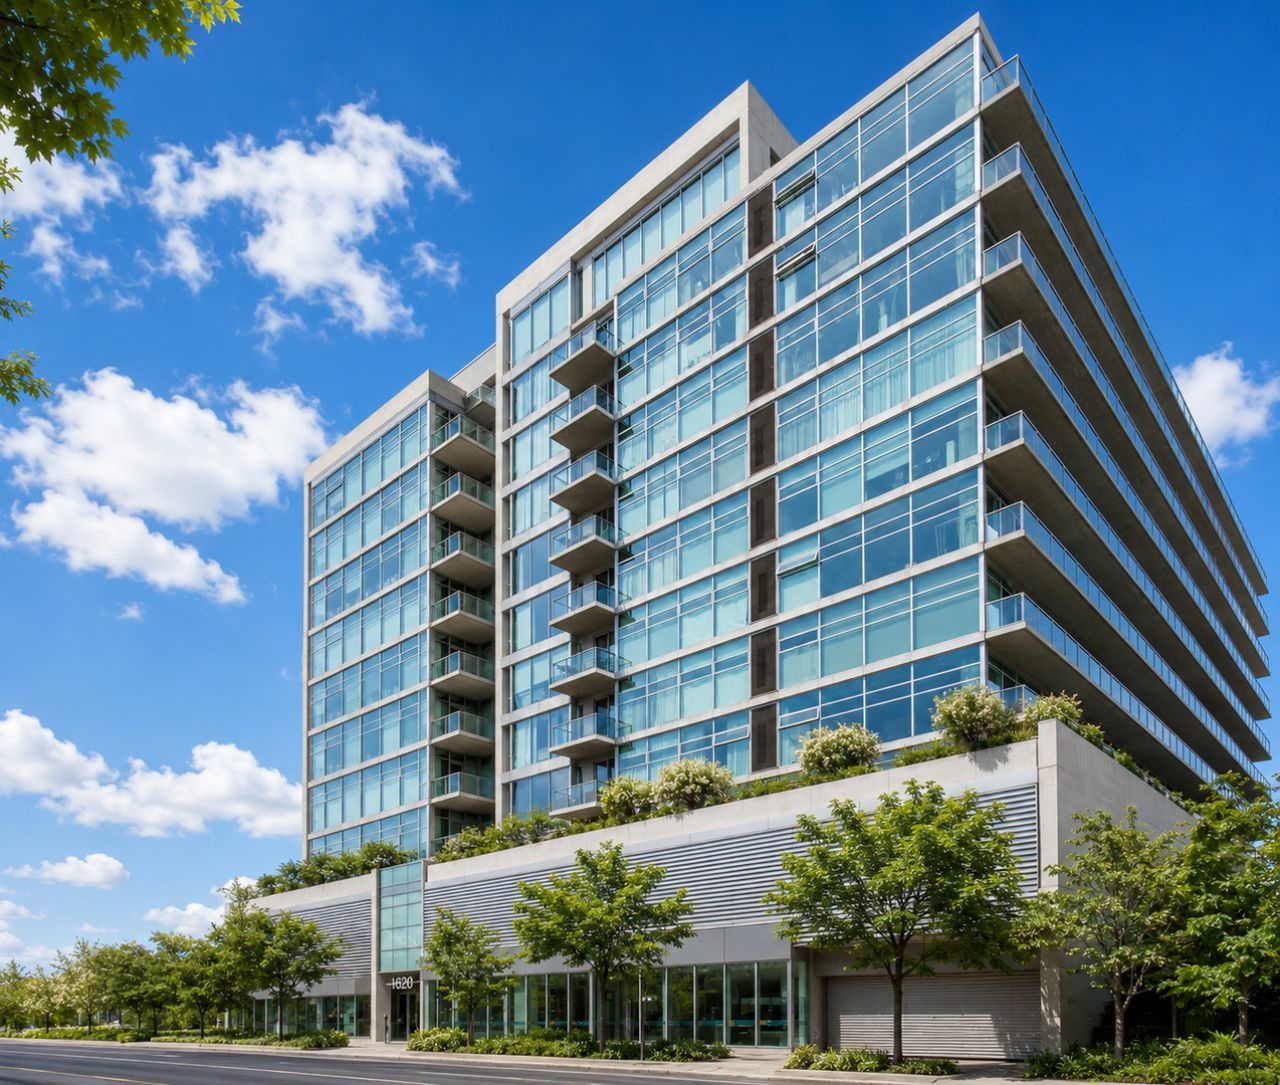
BEDS2
BATHS1 full
SQUARE FEET850
MLS#12705806
STATUSNew
PROPERTY TYPEResidential - Condominium
SCHOOLDistrict 299
Property Description
Discover the perfect blend of urban style and everyday comfort in this sun-filled 2-bedroom, 1-bath loft located in a non-rental cap building-ideal for both homeowners and investors. Soaring ceilings, dramatic floor-to-ceiling windows, and an open-concept layout create a bright, airy living space with hardwood floors throughout the main living area. The chef-inspired kitchen features stainless steel appliances, granite countertops, and a powerful range hood-perfect for those who love to cook. Both bedrooms are generously sized, including a spacious primary suite with a walk-in closet. Additional highlights include abundant storage, a private balcony, in-unit laundry, and one outdoor parking space included. Enjoy a pet-friendly building in an unbeatable location near Chinatown, surrounded by Mariano's, Trader Joe's, Jewel-Osco, restaurants, and everyday conveniences. Just 3 blocks to the CTA Roosevelt Station (Red, Green & Orange Lines), 2 blocks to the Metra 18th Street Station, with quick access to Lake Shore Drive and I-90/I-94.
Property Features
Property Type: Residential - Condominium
Basement: None
Cooling: Central Air
Heating: Natural Gas, Forced Air
Lot Size: Common
Stories: 12.0
Taxes: $4,286
Year Built: 2006
Amenities
Storage
Built-in Features
Walk-In Closet(s)
High Ceilings
Open Floorplan
Dining Combo
Granite Counters
Feature Descriptions
Additional rooms: Balcony/Porch/Lanai, Foyer, Walk In Closet
Appliances: Range, Dishwasher, Refrigerator, Washer, Dryer, Stainless Steel Appliance(s), Range Hood, Gas Cooktop
Association Amenities: Elevator in Residence, Service Elevator(s), Intercom
Association Includes: Heat, Water, Gas, Parking, Insurance, Exterior Maintenance, Lawn Care, Scavenger, Snow Removal, Internet
Bath Features: Soaking Tub
Dining Room: Combined w/ LivRm
Exterior: Glass, Concrete
HOA Fee: 415/ Monthly
Laundry: Washer Hookup, In Unit, Laundry Closet
Lot Dimensions: Common
Other Equipment: TV-Cable, Fire Sprinklers, CO Detectors
Parcel#: 17223010651180
Parking: Off Street, Alley Access, Parking Lot, Garage Faces Side, Yes, Owned
Pet Allowed: Cats OK, Dogs OK, Number Limit
Sewer: Public Sewer
Total Rooms: 5
Township: South Chicago
Water: Public
Room Sizes
Foyer: 6X6
Walk In Closet: 5X5
Balcony/Porch/Lanai: 12X4
Bedroom 2: 10X10
Dining Room: COMBO
Kitchen: 11X6
Laundry: 6X4
Living Room: 14X12
Primary Bedroom: 12X11
Local Schools
School District: District 299
Listed By / Shown By
Listed By
Agency Name: Concentric Realty Inc.
Agency Phone: 630-216-9689
Shown By
Agency Title: Charles Rutenberg Realty
Agency Phone: 630-929-1100

Estimate Your Payment
Estimated Payment
$ 2,041.85 per month $1,592.81 Principal & Interest $357.17 Property Tax $91.88 Homeowner's Insurance
1620 S Michigan Avenue , Unit 924 | MLS# 12705806
This condo located at 1620 S Michigan Avenue , Unit 924, Chicago, IL 60616 is currently listed for sale with an asking price of $315,000. This property was built in 2006 and has 2 bedrooms and 1 full baths with 850 sq. ft. S Michigan Avenue , Unit 924 is located within the District 299 school district. Search Chicago real estate on www.mycrr.com today.