
BEDS5
BATHS3 full 1 partial
SQUARE FEET3,096
MLS#12732151
STATUSActive
PROPERTY TYPEResidential - Single Family
SCHOOLDistrict 202
Property Description
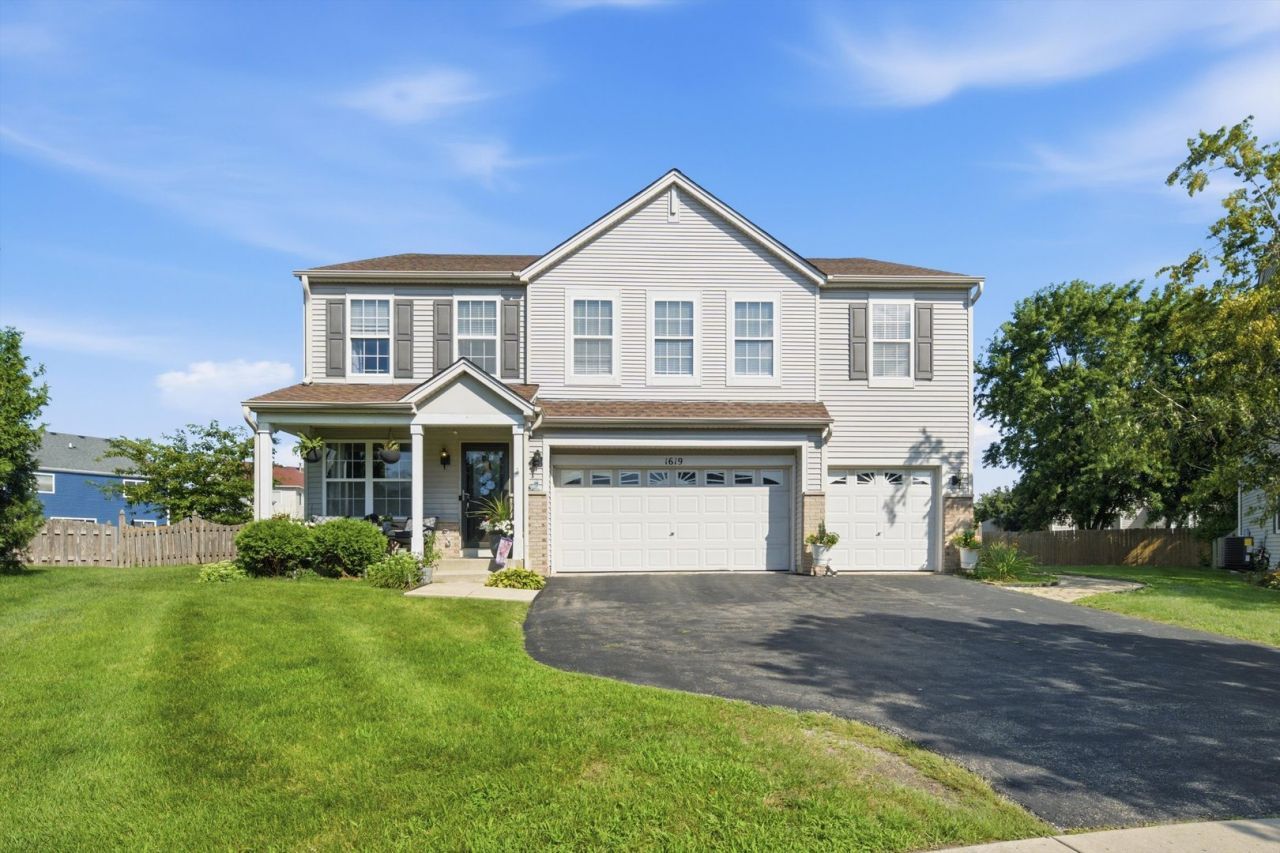
Spacious Home on a Prime Cul-de-Sac Lot in Caton Ridge South. Welcome to this impressive 5-bedroom + den, 3.1-bath home, lovingly cared for by its original owners! Located on a desirable cul-de-sac, this spacious home offers an incredible combination of comfort, updates, and outdoor space. The remodeled kitchen with a very large island, granite counters, SS appliances and provides a beautiful space for cooking and entertaining, while hardwood floors throughout the entire first floor add warmth and character. With 5 bedrooms on 2nd floor plus a den on the 1st floor, there is plenty of room for family, guests, a home office, or additional living space. 2 jack and jill bathrooms on 2nd floor as well. Step outside to enjoy the largest yard on the cul-de-sac, complete with a fenced-in yard and brick paver area-perfect for entertaining, relaxing, and enjoying the outdoors. Additional highlights include a 3-car garage and a spacious layout designed for everyday living. This 3100 sq ft home is waiting for the next owners to make it their own.
Property Features
Property Type: Residential - Single Family
Basement: Unfinished, Full
Basement: Yes
Cooling: Central Air
Fireplaces: 1
Garage: 3
Heating: Natural Gas, Forced Air
Lot Size: 0.28 Acres
Taxes: $9,584
Year Built: 2002
Feature Descriptions
Additional rooms: Bedroom 5,Office
Appliances: Double Oven, Microwave, Dishwasher, Refrigerator, Stainless Steel Appliance(s)
Association Includes: None
Dining Room: Combined w/ LivRm
Exterior: Aluminum Siding
Fireplace Location(s): Family Room
HOA Fee: 200/ Annually
Lot: Cul-De-Sac
Lot Dimensions: 12238
Parcel#: 0603323020100000
Parking: Yes, Garage Owned, Attached, Garage
Sewer: Public Sewer
Total Rooms: 10
Township: Joliet
Water: Public
Room Sizes
Bedroom 5: 18X14
Office: 16X11
Bedroom 2: 17X13
Bedroom 3: 14X13
Bedroom 4: 11X15
Dining Room: COMBO
Family Room: 16X17
Kitchen: 18X14
Laundry: 5X6
Living Room: 13X26
Primary Bedroom: 18X16
Local Schools
High School: Plainfield South High School
Middle School: Drauden Point Middle School
Elementary School: Ridge Elementary School
School District: District 202
Listed By / Shown By
Listed By
Agency Name: iDream Realty Inc
Agency Phone: 312-927-0374
Shown By
Agency Title: Charles Rutenberg Realty
Agency Phone: 630-929-1100

Estimate Your Payment
Estimated Payment
$ 3,472.77 per month $2,528.27 Principal & Interest $798.67 Property Tax $145.83 Homeowner's Insurance
1619 Golden Ridge Drive | MLS# 12732151
This single family home located at 1619 Golden Ridge Drive, Plainfield, IL 60586 is currently listed for sale with an asking price of $499,999. This property was built in 2002 and has 5 bedrooms and 3 full and 1 partial baths with 3096 sq. ft. Golden Ridge Drive is located within the District 202 school district. Search Plainfield real estate on www.mycrr.com today.