
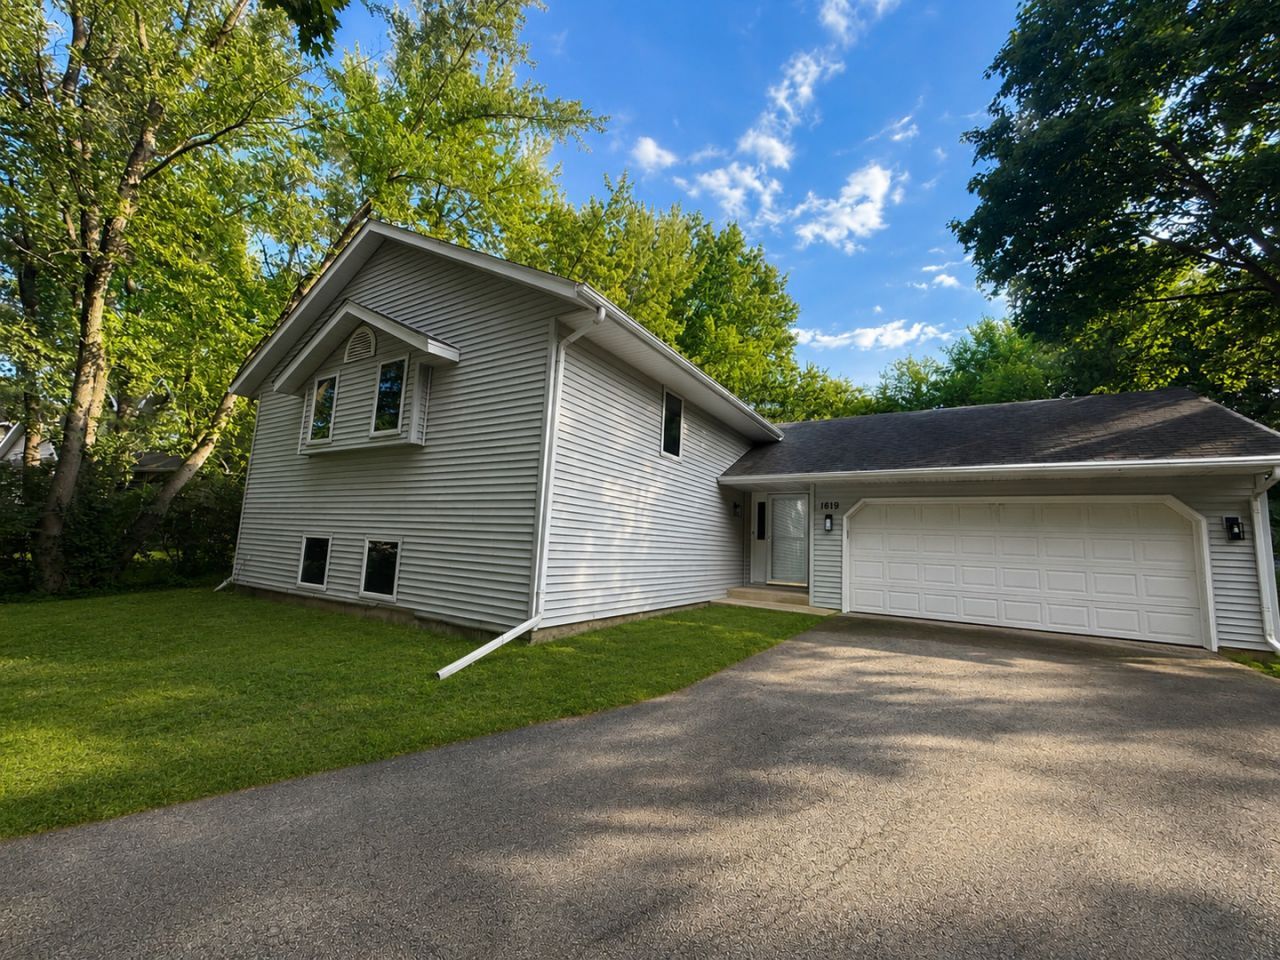
BEDS4
BATHS3 full
SQUARE FEET2,377
MLS#12749463
STATUSNew
PROPERTY TYPEResidential - Single Family
SUBDIVISIONCandlewick Lake
SCHOOLDistrict 100
Property Description
Beautiful 4-bedroom, 3-bath home located directly across the street from the lake in the desirable Candlewick Lake gated community! This move-in-ready home features a bright, open floor plan with vaulted ceilings and plenty of natural light. The updated kitchen offers quartz countertops, new stainless steel appliances. Freshly painted throughout, the home also features a spacious lower-level family room with a brick, wood-burning fireplace. Enjoy a private, tree-lined lot with mature pines and plenty of space to relax or entertain. Enjoy all that the gated Candlewick Lake community has to offer, including a lake, boating and fishing, swimming pool, recreation center, fitness facilities, parks, playgrounds, tennis/pickleball courts, golf course and clubhouse, plus year-round community activities.
Property Features
Property Type: Residential - Single Family
Basement: Yes
Basement: Finished, Full, Daylight
Cooling: Central Air
Fireplaces: 1
Garage: 2
Heating: Natural Gas, Forced Air
Home Style: Bi-Level
Lot Size: 63.66X152X90.95X152
Roof Type: Asphalt
Taxes: $4,328
Year Built: 1993
Feature Descriptions
Additional rooms: No additional rooms
Appliances: Range, Microwave, Dishwasher, Refrigerator
Association Includes: Security, Clubhouse, Pool, Lake Rights
Dining Room: Separate
Exterior: Vinyl Siding
Fireplace: Wood Burning
HOA Fee: 1725/ Annually
Lot: Common Grounds
Lot Dimensions: 63.66X152X90.95X152
Other Equipment: CO Detectors, Sump Pump
Parcel#: 0327106020
Parking: Asphalt, Garage Door Opener, Yes, Attached, Garage
Sewer: Public Sewer
Total Rooms: 8
Township: Caledonia
Water: Public
Room Sizes
Bedroom 2: 12X11
Bedroom 3: 15X14
Bedroom 4: 15X10
Dining Room: 11X10
Family Room: 16X20
Kitchen: 14X11
Laundry: 11X23
Living Room: 16X12
Primary Bedroom: 14X14
Local Schools
High School: Belvidere North High School
Middle School: Belvidere Central Middle School
Elementary School: Caledonia Elementary School
School District: District 100
Listed By / Shown By
Listed By
Agency Name: Chicagoland Brokers, Inc.
Agency Phone: 773-745-1000
Shown By
Agency Title: Charles Rutenberg Realty
Agency Phone: 630-929-1100

Estimate Your Payment
Estimated Payment
$ 2,071.56 per month $1,617.59 Principal & Interest $360.67 Property Tax $93.30 Homeowner's Insurance
1619 Candlewick Drive Sw | MLS# 12749463
This single family home located at 1619 Candlewick Drive Sw, Poplar Grove, IL 61065 is currently listed for sale with an asking price of $319,900. This property was built in 1993 and has 4 bedrooms and 3 full baths with 2377 sq. ft. Candlewick Drive Sw is located in the Candlewick Lake subdivision within the District 100 school district. Search Candlewick Lake real estate on www.mycrr.com today.