
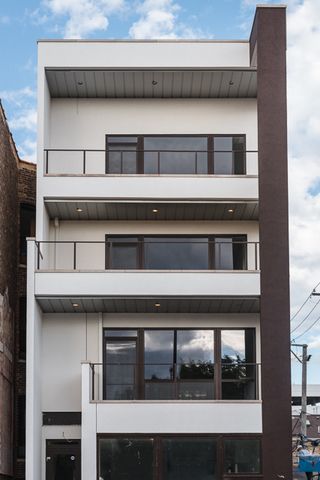
BEDS3
BATHS2 full 5 partial
SQUARE FEET2,360
MLS#12743823
STATUSNew
PROPERTY TYPERental - Condominium
SCHOOLDistrict 299
Property Description
Luxury 3 bedroom, 2.1 bath duplex up with elegant finishes, 3 large private outdoor spaces, and an open floor plan. Chef inspired kitchen with custom cabinets, quartz counters, Subzero, Wolf, and Asko appliances. Spa quality primary bath with steam shower, air tub, dual vanity, master bath heated floors & fashionable tiles with accent lighting. 8solid interior doors; high ceilings; in-unit W/D; top quality oversized German windows; garage parking and much more. Steps to all the best Bucktown / Wicker Park has to offer. Act now!!
Property Features
Property Type: Rental - Condominium
Basement: None
Cooling: Central Air
Fireplaces: 1
Garage: 1
Heating: Natural Gas, Forced Air, Radiant Floor
Lot Size: COMMON
Roof Type: Rubber
Stories: 3.0
Year Built: 2017
Amenities
Dry Bar
Feature Descriptions
Additional rooms: Balcony/Porch/Lanai, Deck, Other Room
Appliances: Microwave, Dishwasher, High End Refrigerator, Washer, Dryer, Disposal, Cooktop, Oven, Range Hood, Humidifier
Bath Features: Separate Shower, Steam Shower, Double Sink, Soaking Tub
Dining Room: Combined w/ LivRm
Exterior: Block, Stucco
Fireplace: Gas Starter
Fireplace Location(s): Living Room
Laundry: Upper Level
Lot Dimensions: COMMON
Other Equipment: Security System, Intercom, CO Detectors
Parking: Garage Door Opener, Yes, Detached, Garage
Pet Allowed: Dogs OK
Rent Includes: Water, Parking
Security: yes
Sewer: Public Sewer
Total Rooms: 7
Township: West Chicago
Water: Lake Michigan, Public
Room Sizes
Balcony/Porch/Lanai: 13X23
Deck: 17X22
Other Room: 6X23
Bedroom 2: 11X12
Bedroom 3: 11X12
Dining Room: COMBO
Family Room: 13X16
Kitchen: 10X15
Laundry: 3X6
Living Room: 20X18
Primary Bedroom: 18X16
Local Schools
High School: Wells Community Academy Senior H
Middle School: Burr Elementary School
Elementary School: Burr Elementary School
School District: District 299
Listed By / Shown By
Listed By
Agency Name: @properties Christie's International Real Estate
Agency Phone: 773-472-0200
Shown By
Agency Title: Charles Rutenberg Realty
Agency Phone: 630-929-1100

1617 N Ashland Avenue, Unit 2 | MLS# 12743823
This property located at 1617 N Ashland Avenue, Unit 2, Chicago, IL 60622 is currently listed for rent with an asking price of $3,900 / Monthly. N Ashland Avenue, Unit 2 is located within the District 299 school district. Search Chicago real estate on www.mycrr.com today.