
BEDS5
BATHS3 full
SQUARE FEET2,163
MLS#12783941
STATUSActive
PROPERTY TYPEResidential - Single Family
SCHOOLDistrict 299
Property Description
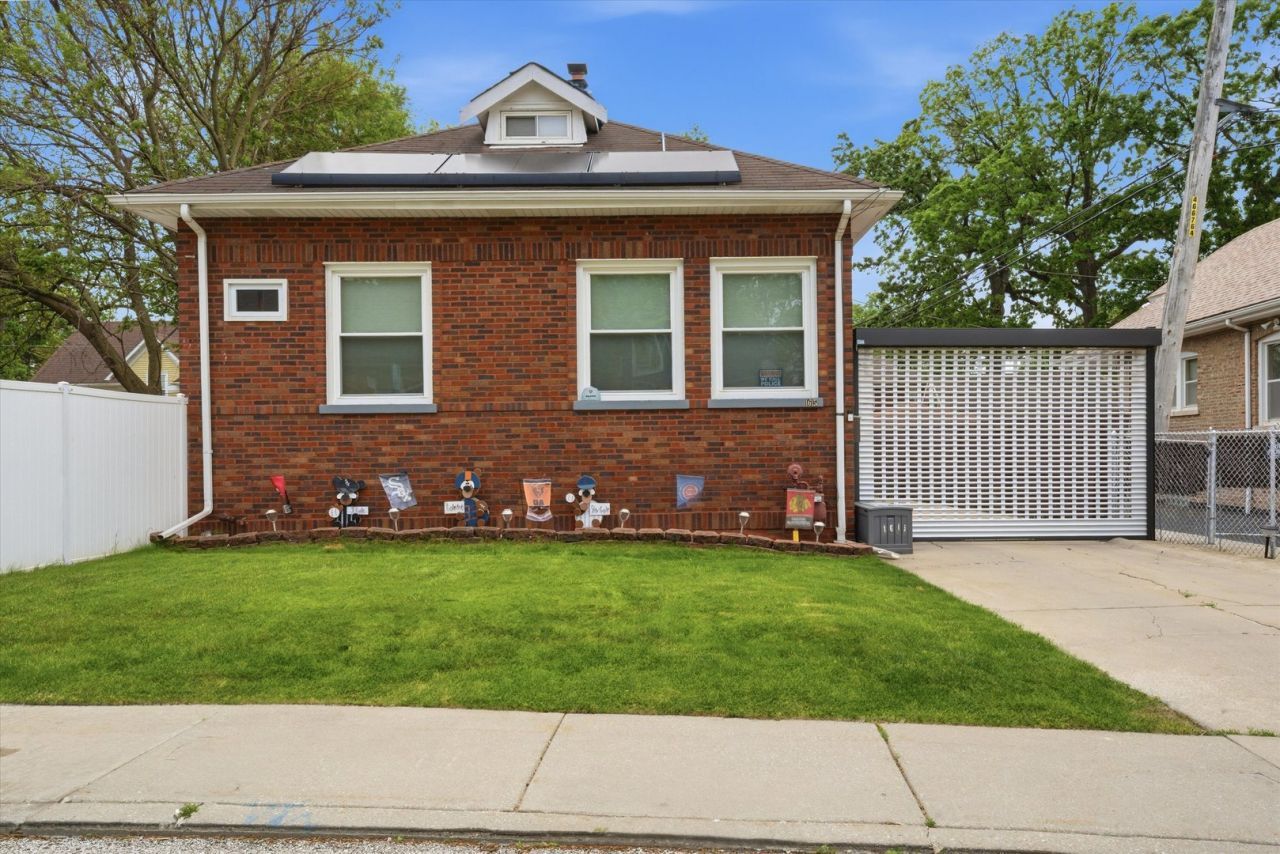
Welcome to this spacious Beverly-area bungalow offering classic charm, generous room sizes, and excellent potential for personalization and long-term value. With 5 bedrooms, 3 baths, and approximately 1,695 square feet, this single-family home features a full finished basement and 2-car garage. Inside, the home features warm hardwood flooring in several main-level rooms, a cozy fireplace in the living area, a dedicated dining space, and a bar with stools. The home also includes solar panels to help lower energy costs, along with added smart and security features, including a smart doorbell, smart lock, smart thermostat, security system, and automated driveway door system. The layout offers great versatility with a main-level bedroom, additional bedrooms upstairs, and lower-level space that can serve as a family room, office, guest area, hobby space, or additional storage. Conveniently located near neighborhood parks, schools, popular shopping centers, local dining, and major roadways, this home is a great opportunity for a buyer looking for flexible space and lasting value. This home qualifies for up to $16,000 through the HOPER Homebuyer Program! Schedule your private showing today!
Property Features
Property Type: Residential - Single Family
Basement: Yes
Basement: Finished, Full
Cooling: Central Air
Fireplaces: 1
Garage: 2
Heating: Gas, Forced Air
Home Style: Bungalow
Lot Size: 0.13 Acres
Roof Type: Asphalt
Taxes: $6,789
Year Built: 1924
Feature Descriptions
Additional rooms: Bedroom 5,Bonus Room
Appliances: Double Oven, Microwave, Dishwasher, Refrigerator, Washer, Dryer, Stainless Steel Appliance(s)
Association Includes: None
Dining Room: Kitchen/Dining Combo
Exterior: Brick
Fireplace Location(s): Family Room
Lot Dimensions: 117 X 50
Parcel#: 25074050220000
Parking: Concrete, Garage Door Opener, Yes, Garage Owned, Detached, Garage
Sewer: Public Sewer
Total Rooms: 10
Township: Lake
Water: Lake Michigan
Room Sizes
Bedroom 5: 15X10
Bonus Room: 13X11
Bedroom 2: 10X10
Bedroom 3: 14X12
Bedroom 4: 12X12
Dining Room: 12X11
Family Room: 27X15
Kitchen: 13X10
Laundry: 17X10
Living Room: 23X13
Primary Bedroom: 23X14
Local Schools
School District: District 299
Listed By / Shown By
Listed By
Agency Name: Keller Williams Preferred Realty
Agency Phone: 708-798-1111
Shown By
Agency Title: Charles Rutenberg Realty
Agency Phone: 630-929-1100

Estimate Your Payment
Estimated Payment
$ 3,507.27 per month $2,781.10 Principal & Interest $565.75 Property Tax $160.42 Homeowner's Insurance
1615 W Beverly Glen Parkway | MLS# 12783941
This single family home located at 1615 W Beverly Glen Parkway, Chicago, IL 60643 is currently listed for sale with an asking price of $550,000. This property was built in 1924 and has 5 bedrooms and 3 full baths with 2163 sq. ft. W Beverly Glen Parkway is located within the District 299 school district. Search Chicago real estate on www.mycrr.com today.