
BEDS4
BATHS3 full 1 partial
SQUARE FEET3,237
MLS#12735853
STATUSActive
PROPERTY TYPEResidential - Single Family
SUBDIVISIONCreekside Crossing
SCHOOLDistrict 202
Property Description
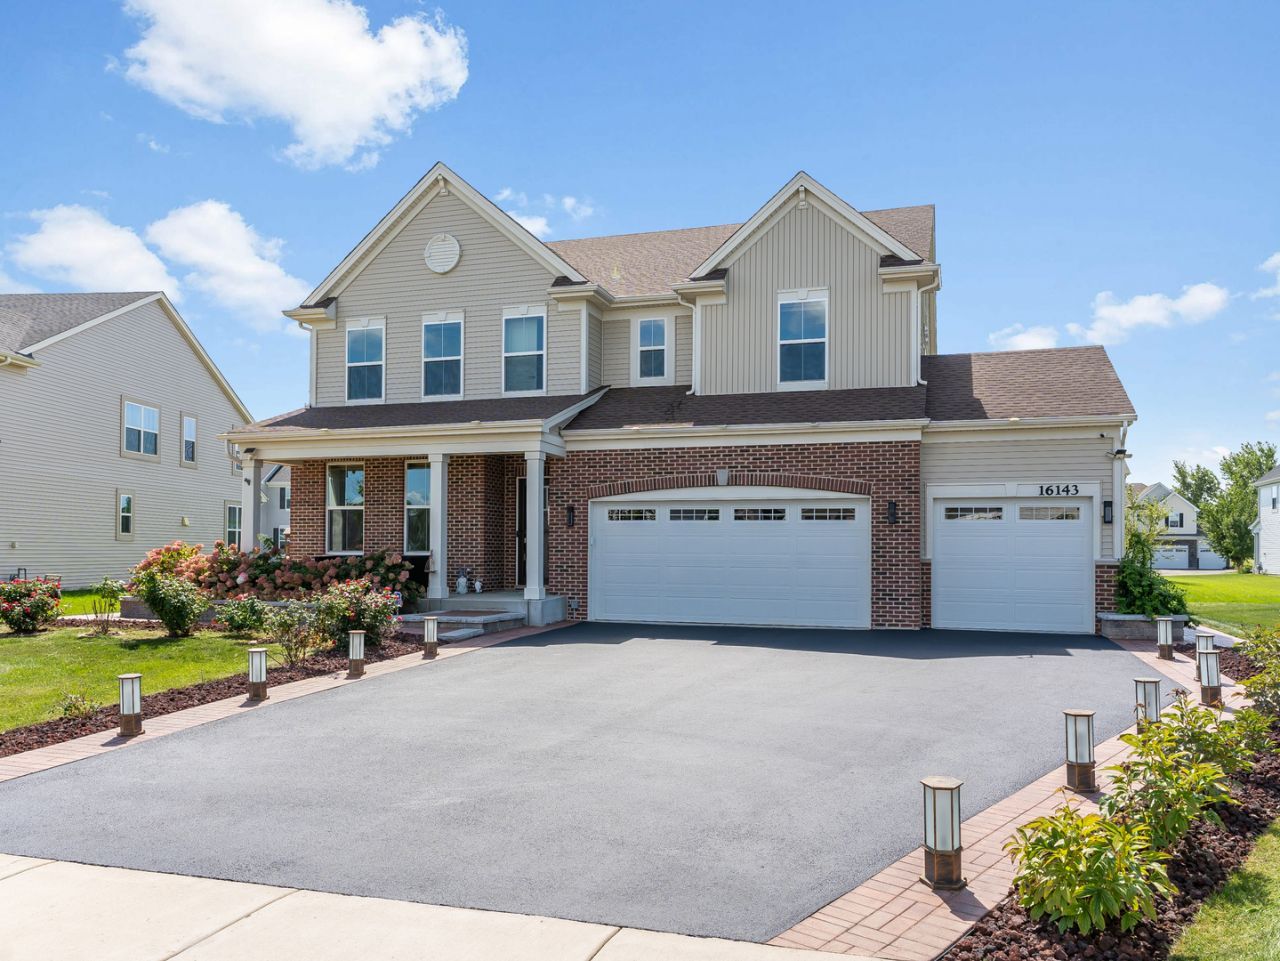
Welcome home to this exceptional 4-bedroom residence offering the perfect blend of style, space, and functionality. A highly sought-after first-floor ensuite bedroom provides the ideal setup for guests, related living, or a private home office. The dramatic two-story family room is filled with natural light and anchored by a stunning fireplace, creating an inviting space for everyday living and entertaining. The chef-inspired kitchen features 42-inch espresso cabinetry, elegant white quartz counters, and seamless flow into the main living areas. Upstairs, the spacious primary suite offers a spa-like escape with that dual vanity bath. And with the second floor laundry, you get that extra touch of everyday ease. A full unfinished basement adds endless possibilities for future living space, a home gym, or storage. And outside, you can unwind on that beautiful brick paver patio. With a three-car garage and thoughtfully designed living spaces throughout, this home truly delivers comfort, flexibility, and modern finishes.
Property Features
Property Type: Residential - Single Family
Basement: Yes
Basement: Unfinished, Full
Cooling: Central Air
Fireplaces: 1
Garage: 3
Heating: Natural Gas
Home Style: Traditional
Lot Size: 0.24 Acres
Roof Type: Asphalt
Taxes: $13,847
Year Built: 2022
Amenities
Cathedral Ceiling(s)
1st Floor Bedroom
In-Law Floorplan
1st Floor Full Bath
Walk-In Closet(s)
High Ceilings
Quartz Counters
Feature Descriptions
Additional rooms: No additional rooms
Additional Structures: Pergola
Appliances: Range, Dishwasher, Refrigerator, Washer, Dryer, Disposal, Stainless Steel Appliance(s)
Association Includes: Other
Bath Features: Double Sink
Dining Room: Separate
Exterior: Vinyl Siding
Fireplace: Gas Log, Gas Starter
Fireplace Location(s): Family Room
HOA Fee: 400/ Annually
Laundry: Gas Dryer Hookup
Lot Dimensions: 78X135
Parcel#: 0603201120090000
Parking: Asphalt, Garage Door Opener, Yes, Garage Owned, Attached, Garage
Sewer: Public Sewer
Total Rooms: 7
Township: Plainfield
Water: Lake Michigan
Room Sizes
Bedroom 2: 14X12
Bedroom 3: 13X12
Bedroom 4: 17X13
Dining Room: 13X12
Family Room: 20X15
Kitchen: 19X18
Laundry: 12X6
Primary Bedroom: 17X19
Local Schools
High School: Plainfield North High School
Middle School: Ira Jones Middle School
Elementary School: Wallin Oaks Elementary School
School District: District 202
Listed By / Shown By
Listed By
Agency Name: john greene, Realtor
Agency Phone: 630-820-6500
Shown By
Agency Title: Charles Rutenberg Realty
Agency Phone: 630-929-1100

Estimate Your Payment
Estimated Payment
$ 4,443.07 per month $3,109.77 Principal & Interest $1,153.92 Property Tax $179.38 Homeowner's Insurance
16143 S Lake View Road | MLS# 12735853
This single family home located at 16143 S Lake View Road, Plainfield, IL 60586 is currently listed for sale with an asking price of $615,000. This property was built in 2022 and has 4 bedrooms and 3 full and 1 partial baths with 3237 sq. ft. S Lake View Road is located in the Creekside Crossing subdivision within the District 202 school district. Search Creekside Crossing real estate on www.mycrr.com today.