
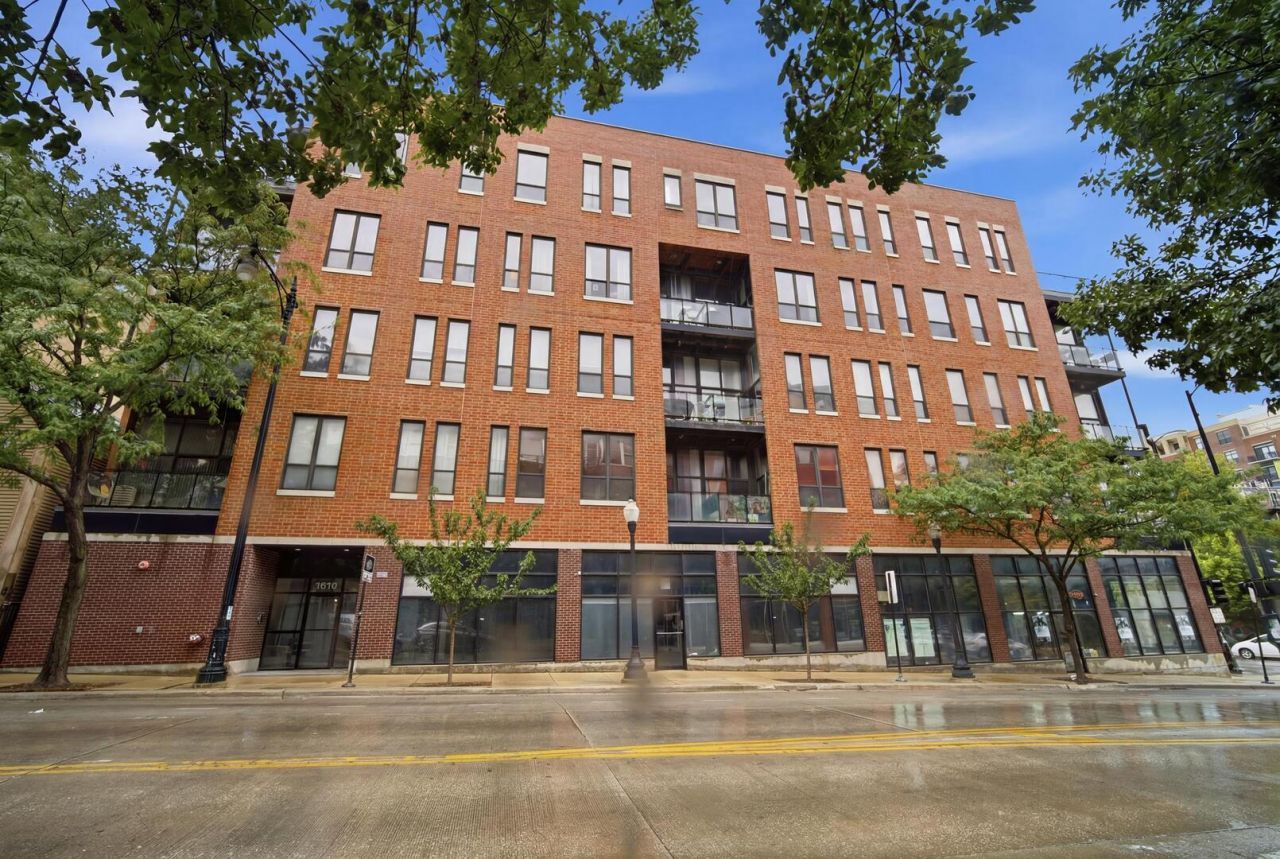
BEDS1
BATHS1 full
SQUARE FEET950
MLS#12687419
STATUSActive
PROPERTY TYPEResidential - Condominium
SCHOOLDistrict 299
Property Description
Look no further, you've found your dream home! Don't miss out on this extraordinary artist's condo loft in University Crossing Lofts featuring 12 ft high-ceilings and exposed, heavy timber! The modern kitchen boasts 42 maple cabinets, granite countertops, pantry, stainless steel appliances and overhang bar that fits 3 bar stools. Enjoy an oversized bathroom, in unit stackable washer/dryer, a cozy ventless gas fireplace, walk in closet and hardwood floors - all in an elevator building! Amaze your friends and family with the stunning rooftop deck! A private balcony facing West provides outdoor entertaining space or the perfect place to sip a morning cup of coffee. Blocks from public transportation in the heart of the most vibrant neighborhoods in the country - Pilsen and University Village. 1 heated garage parking spot included in the price. Welcome home!
Property Features
Property Type: Residential - Condominium
Basement: None
Cooling: Central Air
Fireplaces: 1
Garage: 1
Heating: Natural Gas
Lot Size: COMMON
Roof Type: Rubber
Stories: 5.0
Taxes: $4,945
Year Built: 2006
Amenities
Elevator
Walk-In Closet(s)
Feature Descriptions
Additional rooms: No additional rooms
Appliances: Range, Microwave, Dishwasher, Refrigerator, Disposal, Stainless Steel Appliance(s)
Association Amenities: Elevator in Residence, Sundeck
Association Includes: Water, Parking, Insurance, Security, Exterior Maintenance
Bath Features: Separate Shower, Double Sink, Soaking Tub
Dining Room: Combined w/ LivRm
Exterior: Brick
Fireplace: Gas Log
Fireplace Location(s): Living Room
HOA Fee: 383/ Monthly
Laundry: Washer Hookup, In Unit, In Bathroom
Lot Dimensions: COMMON
Parcel#: 17204060461024
Parking: Side Driveway, Heated Driveway, Garage Door Opener, Heated Garage, Garage, Yes, Garage Owned, Attached
Pet Allowed: Cats OK, Dogs OK
Sewer: Public Sewer
Total Rooms: 4
Township: West Chicago
Water: Lake Michigan
Room Sizes
Dining Room: COMBO
Kitchen: 10X13
Laundry: 4X3
Living Room: 16X18
Primary Bedroom: 12X14
Local Schools
High School: Juarez High School
Middle School: Jungman Elementary School
Elementary School: Jungman Elementary School
School District: District 299
Listed By / Shown By
Listed By
Agency Name: Greystone Realty
Agency Phone: 847-997-1639
Shown By
Agency Title: Charles Rutenberg Realty
Agency Phone: 630-929-1100

Estimate Your Payment
Estimated Payment
$ 1,989.81 per month $1,491.68 Principal & Interest $412.08 Property Tax $86.04 Homeowner's Insurance
1610 S Halsted Street, Unit 408 | MLS# 12687419
This condo located at 1610 S Halsted Street, Unit 408, Chicago, IL 60608 is currently listed for sale with an asking price of $295,000. This property was built in 2006 and has 1 bedrooms and 1 full baths with 950 sq. ft. S Halsted Street, Unit 408 is located within the District 299 school district. Search Chicago real estate on www.mycrr.com today.