
BEDS3
BATHS3 full
SQUARE FEET2,492
MLS#12733300
STATUSActive
PROPERTY TYPEResidential - Condominium
SUBDIVISIONPrairie Pointe
SCHOOLDistrict 299
Property Description
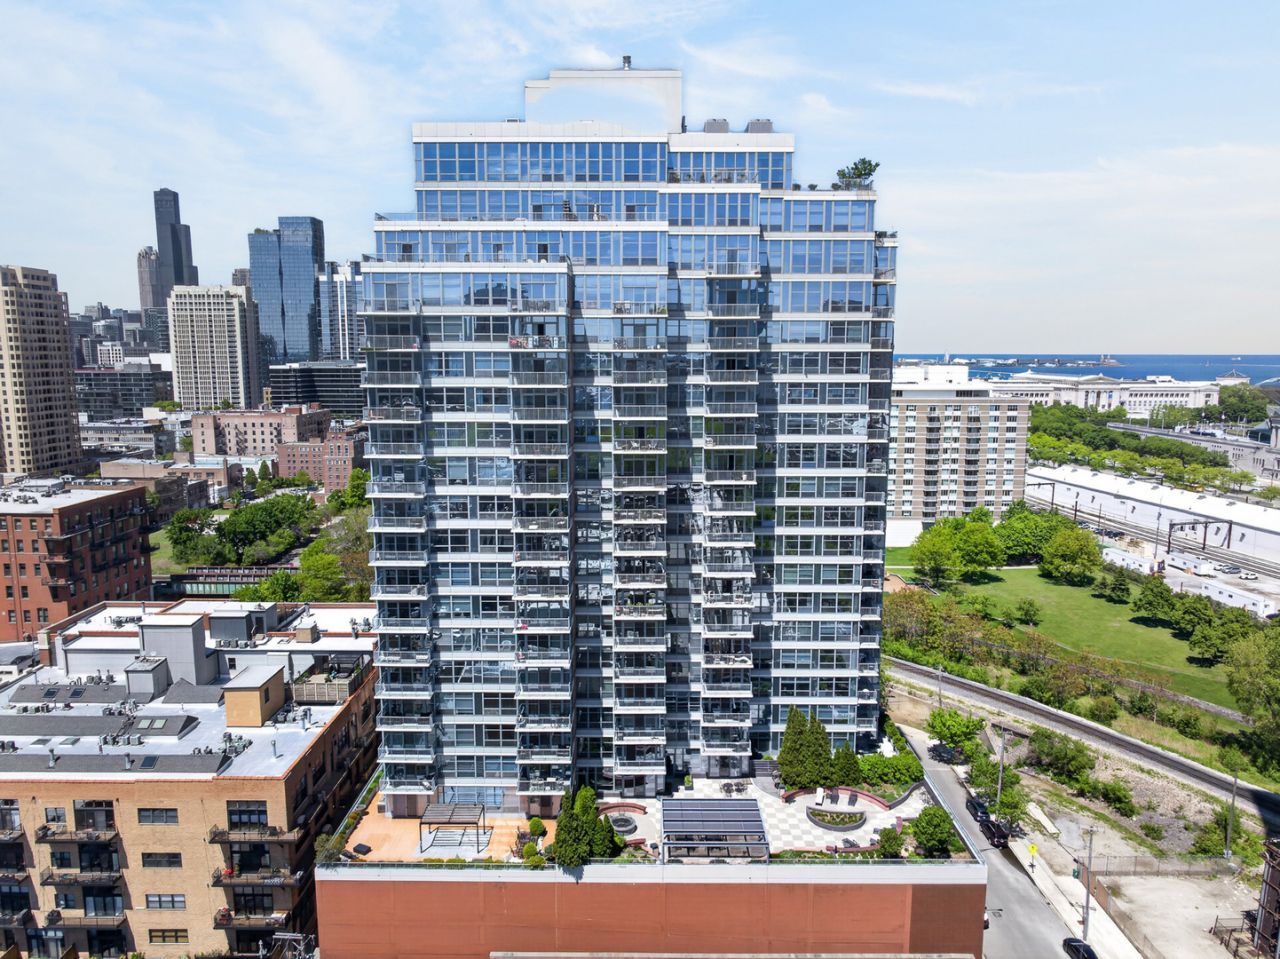
Stunning 19th floor condo at Prairie Pointe offering breathtaking lake, city and Soldier Field views from every room. This 3 bedroom, 3 bathroom unit offers two private balconies and a spacious open concept layout. The living area features floor to ceiling windows on two sides, filling the space with natural light and showcasing the spectacular views. The spacious living room includes a built in TV nook with bookshelves and additional storage on both sides, plus a dual-sided fireplace. The dining room opens directly to the first balcony and the kitchen. A true chef's kitchen features high end stainless steel appliances including a Wolf range, quartz countertops, custom cabinetry and a breakfast bar. The luxurious primary suite offers plenty of space including room for a seating area, a huge custom walk in closet and a spa like en suite with dual vanity, soaking tub and separate walk-in shower. Two additional bedrooms include one with a private en suite and access to the second balcony. A convenient separate laundry room completes the unit. One deeded garage parking space available for $35,000 additional. Prairie Pointe is a full-amenity building with 24 hour door staff, on site manager, fitness center, party room and sundeck with firepit. Incredible South Loop location with Lake Shore Drive & the 18th St Metra station minutes away and buses right outside your door. Easy access to Museum Campus, dining, shopping and all the city has to offer. This is the perfect place to start your next chapter.
Property Features
Property Type: Residential - Condominium
Basement: None
Cooling: Central Air
Fireplaces: 1
Garage: 1
Heating: Natural Gas, Forced Air
Lot Size: Common
Stories: 24.0
Taxes: $15,035
Year Built: 2006
Amenities
Built-in Features
Walk-In Closet(s)
Dining Combo
Pantry
Feature Descriptions
Additional rooms: No additional rooms
Appliances: Range, Microwave, Dishwasher, High End Refrigerator, Washer, Dryer, Disposal, Stainless Steel Appliance(s), Range Hood
Association Amenities: Bike Room/Bike Trails, Door Person, Elevator in Residence, Exercise Room, On Site Manager/Engineer, Party Room, Sundeck, Receiving Room, Service Elevator(s), Elevator(s)
Association Includes: Heat, Air Conditioning, Water, Gas, Parking, Insurance, Doorman, TV/Cable, Exercise Facilities, Exterior Maintenance, Lawn Care, Scavenger, Snow Removal
Bath Features: Separate Shower, Double Sink, Soaking Tub
Dining Room: L-shaped
Exterior: Brick, Concrete
Fireplace: Double Sided
Fireplace Location(s): Living Room
HOA Fee: 1656/ Monthly
Laundry: Washer Hookup, In Unit
Lot Dimensions: Common
Other Equipment: CO Detectors, Ceiling Fan(s)
Parcel#: 17223030511147
Parking: Garage Door Opener, Yes, Deeded, Attached, Garage
Pet Allowed: Cats OK, Dogs OK
Sewer: Public Sewer
Total Rooms: 6
Township: South Chicago
Water: Public
Room Sizes
Bedroom 2: 12X26
Bedroom 3: 11X13
Dining Room: 13X14
Kitchen: 13X14
Laundry: 7X10
Living Room: 36X14
Primary Bedroom: 15X30
Local Schools
High School: Phillips Academy High School
Middle School: South Loop Elementary School
Elementary School: South Loop Elementary School
School District: District 299
Listed By / Shown By
Listed By
Agency Name: Redfin Corporation
Agency Phone: 312-836-4263
Shown By
Agency Title: Charles Rutenberg Realty
Agency Phone: 630-929-1100

Estimate Your Payment
Estimated Payment
$ 6,600.59 per month $5,056.04 Principal & Interest $1,252.92 Property Tax $291.64 Homeowner's Insurance
1600 S Prairie Avenue, Unit 1901 | MLS# 12733300
This condo located at 1600 S Prairie Avenue, Unit 1901, Chicago, IL 60616 is currently listed for sale with an asking price of $999,900. This property was built in 2006 and has 3 bedrooms and 3 full baths with 2492 sq. ft. S Prairie Avenue, Unit 1901 is located in the Prairie Pointe subdivision within the District 299 school district. Search Prairie Pointe real estate on www.mycrr.com today.