
BEDS1
BATHS1 full 1 partial
SQUARE FEET940
MLS#12717793
STATUSActive
PROPERTY TYPEResidential - Condominium
SUBDIVISIONPrairie Pointe
SCHOOLDistrict 299
Property Description
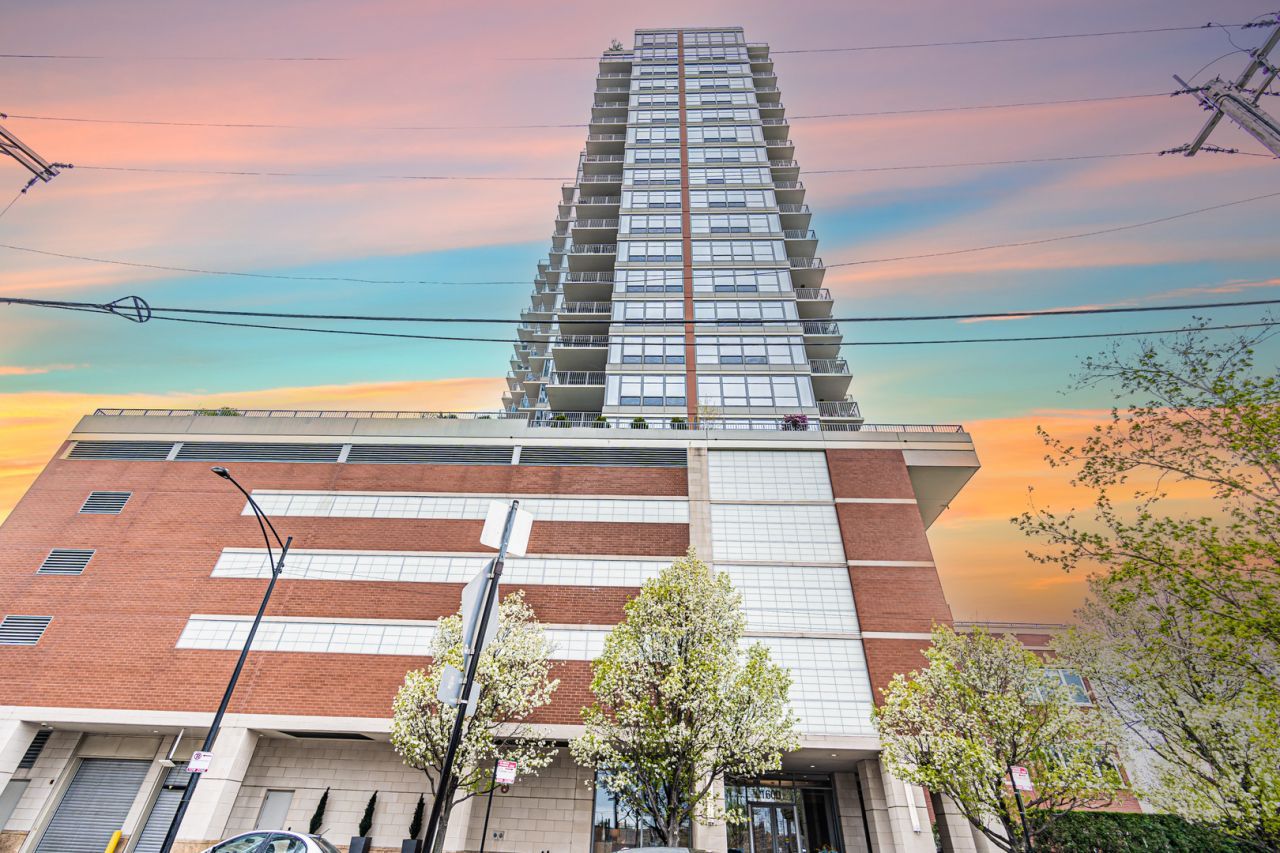
Enjoy breathtaking downtown city views while sipping your morning coffee on your private balcony in this amazing one bedroom, one and a half bath condo in luxury appointed Prairie Pointe. Spacious open concept floor-plan is close to the elevator and boasts hardwood floors, brand new stainless steel appliances, new carpet in bedroom, gas fireplace, granite counters, traditional cabinetry with breakfast bar and floor-to-ceiling windows. Relish the separate shower in the master bath or soak in the tub not to be outdone by the walk-in closet and double sinks. The in-unit laundry is convenient. This impeccable building offers a lobby lounge with fireplace, on-site in house maintenance staff, party room, sundeck, exercise room, 24-hour door staff, receiving room, business center wired for high-speed internet from Web Pass. Enjoy the the sundeck and warm summer evenings at the fire table or enjoy listening to summer music drifting from Northerly Island. Building owns adjacent park and dog run located outside the front door. Best location in the Prairie district that offers easy access to our beautiful lakefront, Museum Campus, Soldier's Field, public transportation and trendy restaurants. Garage is sold separately for $30k
Property Features
Property Type: Residential - Condominium
Basement: None
Cooling: Central Air
Fireplaces: 1
Garage: 1
Heating: Natural Gas, Forced Air
Lot Size: COMMON
Stories: 24.0
Taxes: $5,121
Year Built: 2006
Amenities
Storage
Feature Descriptions
Additional rooms: No additional rooms
Additional Structures: Storage
Appliances: Range, Microwave, Dishwasher, Refrigerator, Washer, Dryer
Association Amenities: Bike Room/Bike Trails, Door Person, Elevator in Residence, Exercise Room, Storage, On Site Manager/Engineer, Party Room, Sundeck, Receiving Room, Security Door Lock(s), Service Elevator(s), Valet/Cleaner, Business Center
Association Includes: Heat, Air Conditioning, Water, Gas, Insurance, Security, Doorman, Clubhouse, Exercise Facilities, Exterior Maintenance, Lawn Care, Scavenger
Bath Features: Whirlpool, Separate Shower
Dining Room: Combined w/ LivRm
Exterior: Brick, Glass
Fireplace: Gas Log
Fireplace Location(s): Living Room
HOA Fee: 446/ Monthly
Laundry: Washer Hookup, In Unit
Lot: Landscaped
Lot Dimensions: COMMON
Other Equipment: TV-Dish, Intercom, Fire Sprinklers, CO Detectors
Parcel#: 17223030511048
Parking: Yes, Garage Owned, Attached, Garage
Pet Allowed: Cats OK, Dogs OK
Sewer: Public Sewer
Total Rooms: 4
Township: South Chicago
Water: Lake Michigan, Public
Room Sizes
Dining Room: COMBO
Kitchen: 14X12
Living Room: 14X12
Primary Bedroom: 14X12
Local Schools
High School: Phillips Academy High School
Elementary School: South Loop Elementary School
School District: District 299
Listed By / Shown By
Listed By
Agency Name: Berkshire Hathaway HomeServices Chicago
Agency Phone: 708-422-0011
Shown By
Agency Title: Charles Rutenberg Realty
Agency Phone: 630-929-1100

Estimate Your Payment
Estimated Payment
$ 2,137.64 per month $1,617.59 Principal & Interest $426.75 Property Tax $93.30 Homeowner's Insurance
1600 S Prairie Avenue, Unit 1006 | MLS# 12717793
This condo located at 1600 S Prairie Avenue, Unit 1006, Chicago, IL 60616 is currently listed for sale with an asking price of $319,900. This property was built in 2006 and has 1 bedrooms and 1 full and 1 partial baths with 940 sq. ft. S Prairie Avenue, Unit 1006 is located in the Prairie Pointe subdivision within the District 299 school district. Search Prairie Pointe real estate on www.mycrr.com today.