
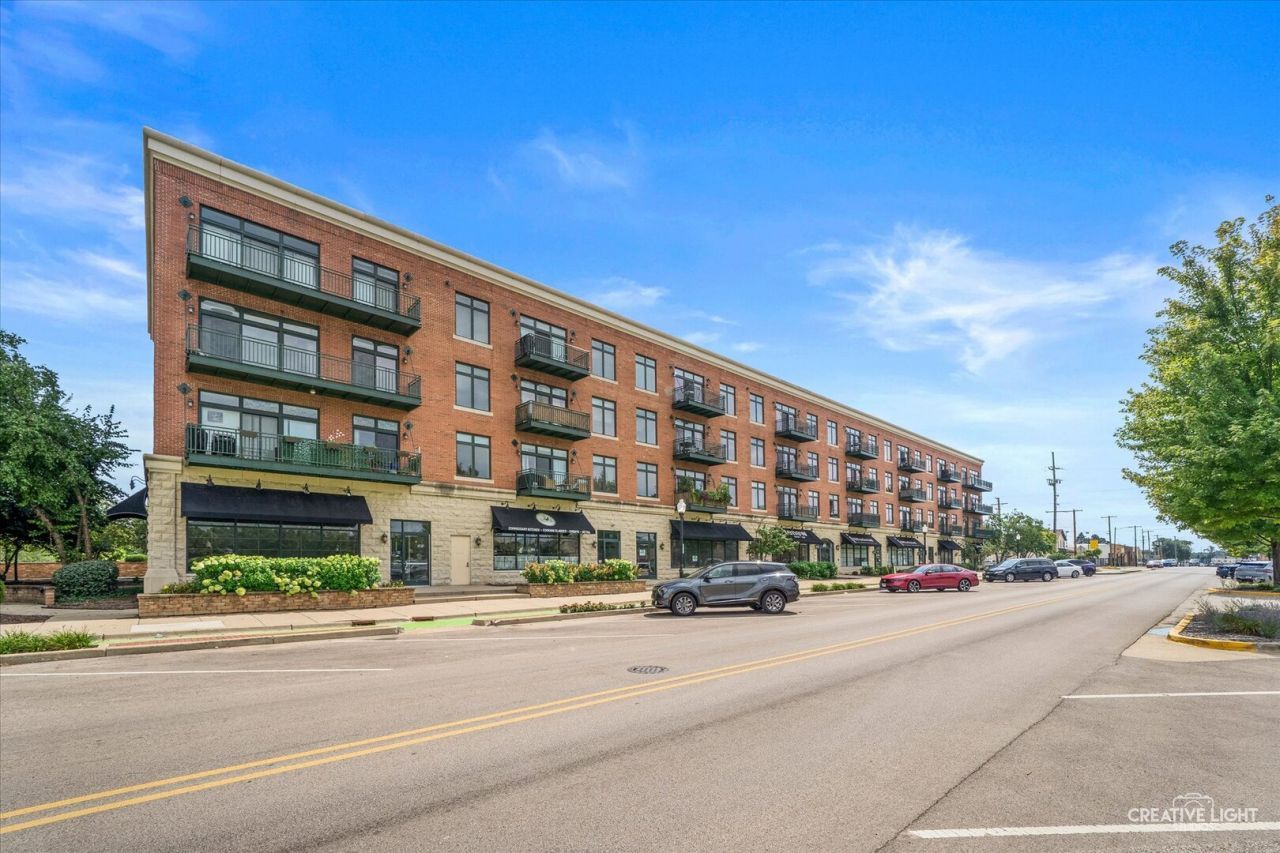
BEDS2
BATHS2 full
SQUARE FEET1,083
MLS#12745542
STATUSNew
PROPERTY TYPEResidential - Condominium
SUBDIVISIONRiverstreet Plaza
SCHOOLDistrict 129
Property Description
The ever-popular River Street Plaza condos! This move-in ready 2-bedroom, 2-bath condo offers comfortable city living in a convenient downtown Aurora location. The beautiful kitchen features 42 cabinets, granite countertops, stainless steel kitchen appliances, and a breakfast bar! Great room with hardwood floors and a wall of windows with transom above that leads out to a good size balcony! In-unit laundry room through pocket door. Washer & dryer included. Underground heated/secure parking with storage unit adjacent. Ideally located within easy reach of downtown Aurora's restaurants, shopping, entertainment, train station, river and bike paths, and all that this vibrant area has to offer. Come see why River Street Plaza remains such a popular place to call home!
Property Features
Property Type: Residential - Condominium
Basement: None
Cooling: Central Air
Garage: 1
Heating: Natural Gas, Forced Air
Lot Size: CONDO
Roof Type: Rubber
Stories: 4.0
Taxes: $6,121
Year Built: 2007
Amenities
Open Floorplan
Granite Counters
Feature Descriptions
Additional rooms: No additional rooms
Appliances: Range, Microwave, Dishwasher, Refrigerator, Washer, Dryer, Disposal
Association Amenities: Elevator in Residence
Association Includes: Heat, Water, Gas, Parking, Insurance, Exterior Maintenance, Scavenger, Snow Removal
Bath Features: Double Sink
Dining Room: Kitchen/Dining Combo
Exterior: Brick, Stone
HOA Fee: 400/ Monthly
Laundry: Washer Hookup, In Unit
Lot: Common Grounds
Lot Dimensions: CONDO
Other Equipment: TV-Cable, CO Detectors, Water Heater-Gas
Parcel#: 1521480027
Parking: Concrete, Heated Driveway, Garage Door Opener, Heated Garage, Yes, Garage Owned, Attached, Garage
Pet Allowed: Cats OK, Dogs OK
Sewer: Public Sewer
Total Rooms: 5
Township: Aurora
Water: Public
Room Sizes
Bedroom 2: 11X11
Dining Room: 14X13
Kitchen: 14X13
Laundry: 7X7
Living Room: 16X12
Primary Bedroom: 13X12
Local Schools
High School: West Aurora High School
Middle School: Washington Middle School
Elementary School: Nicholson Elementary School
School District: District 129
Listed By / Shown By
Listed By
Agency Name: Pilmer Real Estate, Inc
Agency Phone: 630-897-3211
Shown By
Agency Title: Charles Rutenberg Realty
Agency Phone: 630-929-1100

Estimate Your Payment
Estimated Payment
$ 2,049.83 per month $1,455.78 Principal & Interest $510.08 Property Tax $83.97 Homeowner's Insurance
160 S River Street , Unit 206 | MLS# 12745542
This condo located at 160 S River Street , Unit 206, Aurora, IL 60506 is currently listed for sale with an asking price of $287,900. This property was built in 2007 and has 2 bedrooms and 2 full baths with 1083 sq. ft. S River Street , Unit 206 is located in the Riverstreet Plaza subdivision within the District 129 school district. Search Riverstreet Plaza real estate on www.mycrr.com today.