
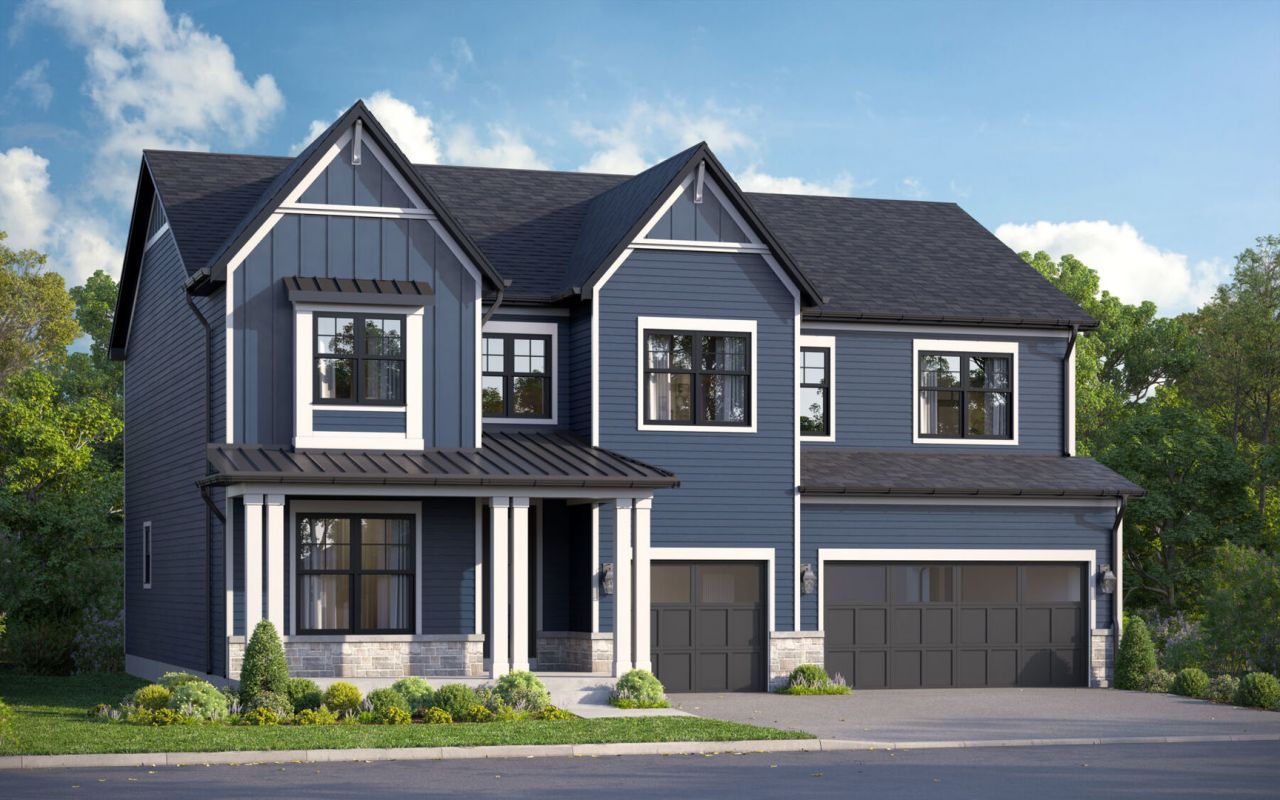
BEDS4
BATHS3 full 1 partial
SQUARE FEET3,145
MLS#12595910
STATUSActive
PROPERTY TYPEResidential - Single Family
SUBDIVISIONTalon Preserve
SCHOOLDistrict 99
Property Description
New Construction in Downers Grove with Stunning Wetland Views! Welcome to Talon Preserve, an exclusive community offering luxury new construction in one of Chicago's most desirable suburbs. With just 35 homesites, this intimate neighborhood is ideally located within the highly acclaimed Downers Grove North High School District and less than 10 minutes from the vibrant downtown area and Main Street Metra Station, providing easy access to shopping, dining, entertainment, and commuter routes. Situated on Lot 9, this exceptional Hudson floor plan offers over 3,100 square feet of thoughtfully designed living space with 4 bedrooms, 3.5 bathrooms, and a premium homesite unlike any other. Enjoy unobstructed views of more than 18 acres of scenic retention ponds and protected wetland areas, creating a breathtaking natural backdrop, incredible privacy, and year-round beauty right outside your backyard. Step inside and be greeted by an inviting foyer, elegant formal dining room, 9-foot ceilings, and a beautiful oak staircase that adds timeless character and sophistication. Designed with entertaining and everyday living in mind, the open-concept layout seamlessly connects the expansive kitchen, breakfast area, and dramatic two-story family room with a fireplace, creating the perfect gathering space for family and friends. The well-appointed kitchen is complemented by a desirable butler's pantry, providing additional storage, prep space, and convenience for hosting everything from holiday celebrations to casual get-togethers. A private study, powder room, and mudroom complete the main level. Upstairs, you'll find three generously sized secondary bedrooms, a convenient second-floor laundry room, a full hall bathroom, and a sought-after Jack-and-Jill bathroom connecting Bedrooms 2 and 3. Privately situated away from the secondary bedrooms, the owner's suite serves as a peaceful retreat and is enhanced by elegant double-door entry doors. The spa-inspired owner's bath features a luxury oversized walk-in shower, dual-sink vanity, private water closet, and a spacious walk-in closet designed to accommodate your lifestyle. The 9-foot basement includes rough plumbing for a future bathroom, providing outstanding flexibility for future expansion. Whether you envision a recreation room, home gym, guest suite, media room, or additional entertaining space, the possibilities are endless. Even better, all structural options and designer-selected finishes have already been professionally curated, eliminating the stress and uncertainty of building from the ground up. Simply enjoy a streamlined homebuying experience and look forward to moving into a beautifully appointed new home while taking advantage of one of the community's most spectacular homesites. Estimated completion and closing: November 2026. Photos are of a model home and may not represent the actual home. Broker must accompany clients on their first visit to any M/I Homes community. Lot 9.
Property Features
Property Type: Residential - Single Family
Basement: Unfinished, Bath/Stubbed, Full
Basement: Yes
Cooling: Central Air
Fireplaces: 1
Garage: 3
Heating: Natural Gas
Lot Size: 75 x 140
Roof Type: Asphalt
Year Built: 2026
Feature Descriptions
Additional rooms: Breakfast Room, Den
Appliances: Dishwasher, Refrigerator, Cooktop, Range Hood, Oven
Association Includes: Other
Bath Features: Double Sink, European Shower, Soaking Tub
Dining Room: Separate
Exterior: Stone, Other
Fireplace Location(s): Family Room
HOA Fee: 150/ Monthly
Lot Dimensions: 75 x 140
Parcel#: 0633300006
Parking: Asphalt, No Garage, Yes, Garage Owned, Attached, Garage
Sewer: Storm Sewer
Total Rooms: 9
Township: Downers Grove
Water: Lake Michigan
Room Sizes
Breakfast Room: 17X8
Den: 14X12
Bedroom 2: 16X11
Bedroom 3: 13X13
Bedroom 4: 13X12
Dining Room: 17X12
Family Room: 21X20
Kitchen: 13X12
Laundry: 9X6
Primary Bedroom: 20X16
Local Schools
High School: Downers Grove North High School
Middle School: Herrick Middle School
Elementary School: Highland Elementary School
School District: District 99
Listed By / Shown By
Listed By
Agency Name: Little Realty
Agency Phone: 630-416-9000
Shown By
Agency Title: Charles Rutenberg Realty
Agency Phone: 630-929-1100

Estimate Your Payment
Estimated Payment
$ 8,268.63 per month $7,817.70 Principal & Interest $0.00 Property Tax (data not provided by mls) $450.93 Homeowner's Insurance
160 39th Street | MLS# 12595910
This single family home located at 160 39th Street, Downers Grove, IL 60515 is currently listed for sale with an asking price of $1,546,055. This property was built in 2026 and has 4 bedrooms and 3 full and 1 partial baths with 3145 sq. ft. 39th Street is located in the Talon Preserve subdivision within the District 99 school district. Search Talon Preserve real estate on www.mycrr.com today.