
BEDS4
BATHS2 full 1 partial
SQUARE FEET1,982
MLS#12742027
STATUSNew
PROPERTY TYPEResidential - Single Family
SCHOOLDistrict 301
Property Description
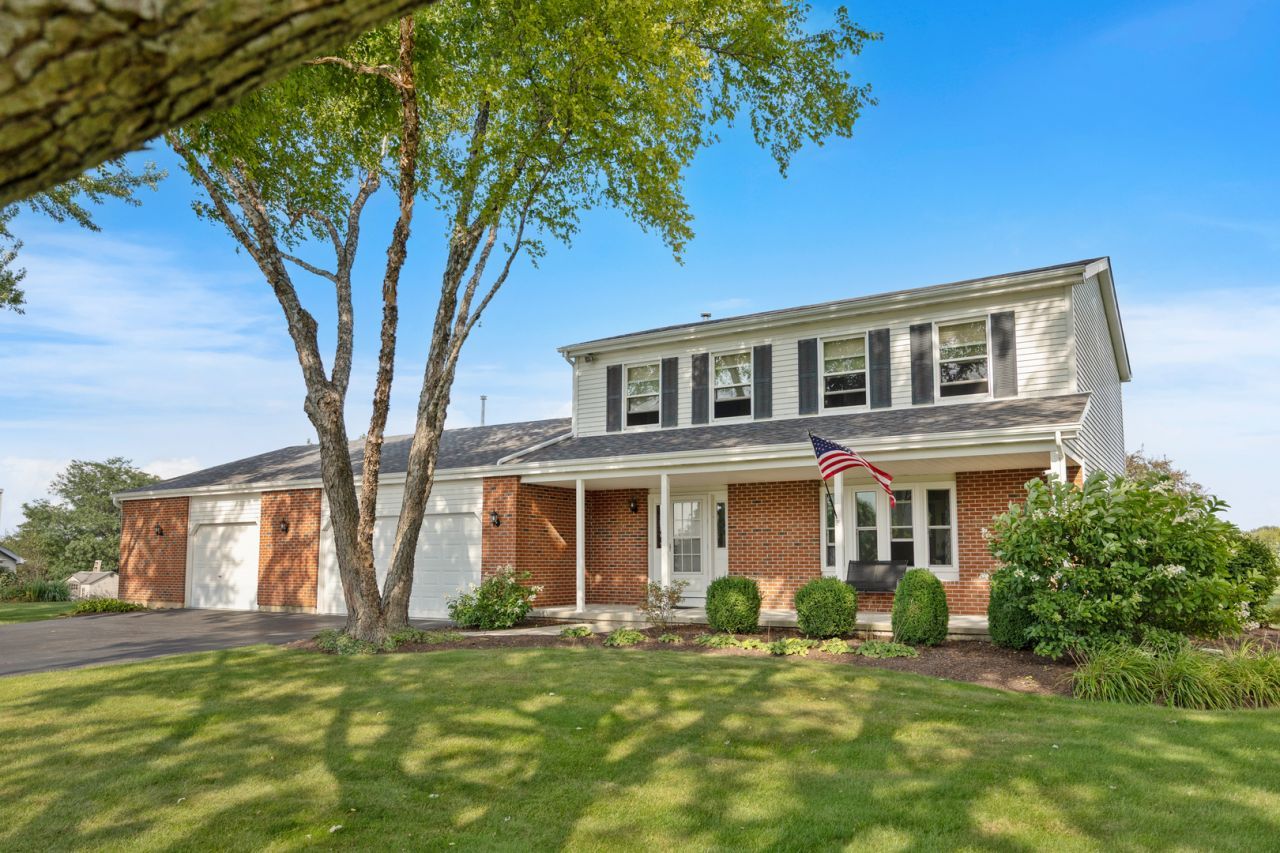
* WELCOME TO 15N133 SHIREWOOD FARM RD * THIS HOME IS PACKED WITH FEATURES BUYERS HAVE BEEN WAITING FOR * 4 BEDROOMS 2.5 BATHS * DREAM 4+ HEATED GARAGES COMPLETELY FINISHED WITH EPOXY FLOORS, NEW WINDOWS, SINK, LIGHTING, AND MORE * ALMOST AN ACRE OF SPACE TO ENJOY, TUCKED AWAY ON A DEAD END ROAD * 36' HEATED POOL SURROUNDED BY A BEAUTIFUL TREX DECK * FRESHLY PAINTED INTERIOR WITH NEW CEILING FANS * ROOF 2 YRS * NEW WATER HEATER * NEW HIGH END REVERSE OSMOSIS SYSTEM * DISTRICT 301 SCHOOLS * THIS ONE CHECKS ALL THE BOXES *
Property Features
Property Type: Residential - Single Family
Basement: Yes
Basement: Unfinished, Full
Cooling: Central Air
Fireplaces: 1
Garage: 4
Heating: Natural Gas
Lot Size: 0.90 Acres
Roof Type: Asphalt
Taxes: $8,129
Year Built: 1989
Feature Descriptions
Additional rooms: No additional rooms
Additional Structures: Pergola
Appliances: Range, Microwave, Dishwasher, Refrigerator, Washer, Dryer, Stainless Steel Appliance(s), Water Purifier Owned, Water Softener Owned
Association Includes: None
Dining Room: Separate
Exterior: Vinyl Siding, Brick
Fireplace Location(s): Family Room
Laundry: In Bathroom
Lot: Cul-De-Sac, Backs to Open Grnd
Lot Dimensions: 160x210
Parcel#: 0128454002
Parking: Asphalt, Garage Door Opener, Heated Garage, Tandem, Garage, Yes, Attached
Sewer: Septic Tank
Total Rooms: 8
Township: Hampshire
Water: Well
Room Sizes
Bedroom 2: 13X10
Bedroom 3: 12X11
Bedroom 4: 12X10
Dining Room: 13X12
Family Room: 20X13
Kitchen: 11X11
Laundry: 7X8
Living Room: 17X12
Primary Bedroom: 15X13
Local Schools
School District: District 301
Listed By / Shown By
Listed By
Agency Name: Century 21 New Heritage - Hampshire
Agency Phone: 847-683-2000
Shown By
Agency Title: Charles Rutenberg Realty
Agency Phone: 630-929-1100

Estimate Your Payment
Estimated Payment
$ 4,020.05 per month $3,160.34 Principal & Interest $677.42 Property Tax $182.29 Homeowner's Insurance
15n133 Shirewood Farm Road | MLS# 12742027
This single family home located at 15n133 Shirewood Farm Road , Hampshire, IL 60140 is currently listed for sale with an asking price of $625,000. This property was built in 1989 and has 4 bedrooms and 2 full and 1 partial baths with 1982 sq. ft. 15n133 Shirewood Farm Road is located within the District 301 school district. Search Hampshire real estate on www.mycrr.com today.