
BEDS3
BATHS3 full 1 partial
SQUARE FEET3,157
MLS#12719761
STATUSActive
PROPERTY TYPEResidential - Condominium
SUBDIVISIONPalmolive Building Landmark
SCHOOLDistrict 299
Property Description
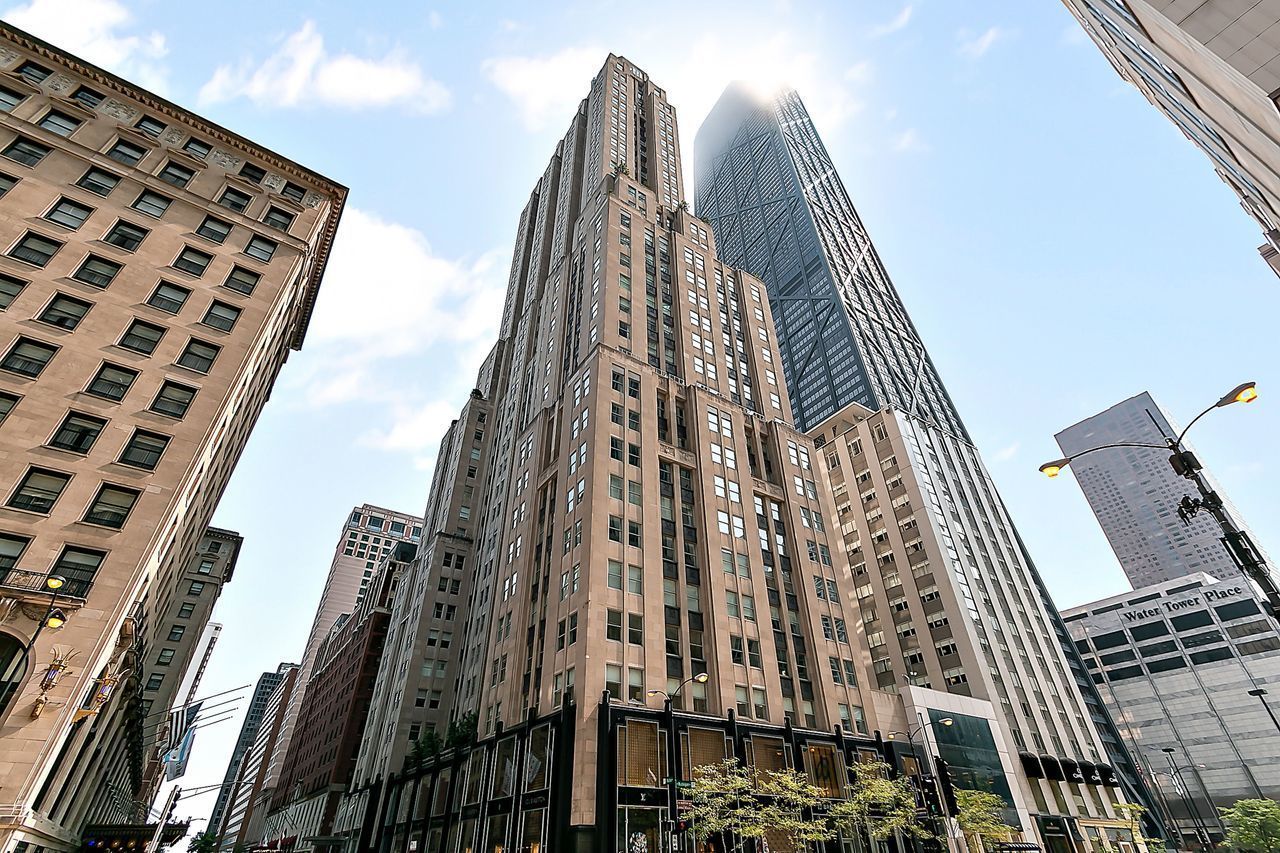
Sophisticated living in the historic Palmolive Building! This outstanding, three-bedroom three and a half baths has it all, with exceptional attention to detail. High ceilings, gracious flow of space with recently refinished hardwood floors throughout. Beautiful living/dining room opens to family room, perfect for entertaining. Wonderful eat-in Kitchen has top of the line Sub-Zero and Wolf appliances, wine cooler and two pantries. Split floor plan, with master suite separated from two en-suite bedrooms. Two valet garage spaces included in price. Pet-friendly, two pet limit. Fabulous amenities, including health club, clubroom and door staff. A beautiful home in one of the most coveted buildings in the city! Attention to details such as the moldings,casings and ceiling treatment make this a one of a kind building. Tremendous value in the Gold Coast and a pleasure to show!
Property Features
Property Type: Residential - Condominium
Basement: None
Cooling: Central Air, Zoned
Fireplaces: 1
Garage: 2
Heating: Electric, Zoned
Lot Size: COMMON
Stories: 37.0
Taxes: $31,010
Year Built: 1929
Amenities
Storage
Feature Descriptions
Additional rooms: Foyer, Walk In Closet
Appliances: Double Oven, Microwave, Dishwasher, High End Refrigerator, Washer, Dryer, Disposal, Stainless Steel Appliance(s)
Association Amenities: Bike Room/Bike Trails, Door Person, Elevator in Residence, Storage, Health Club, On Site Manager/Engineer, Party Room, Receiving Room, Service Elevator(s), Steam Room, Valet/Cleaner, Spa/Hot Tub
Association Includes: Water, Gas, Parking, Insurance, Doorman, TV/Cable, Exercise Facilities, Exterior Maintenance, Scavenger, Snow Removal
Bath Features: Separate Shower, Double Sink
Dining Room: Separate
Exterior: Stone
Fireplace: Gas Log
Fireplace Location(s): Living Room
HOA Fee: 4338/ Monthly
Lot Dimensions: COMMON
Other Equipment: TV-Cable, Fire Sprinklers, CO Detectors
Parcel#: 17032130201075
Parking: Garage Door Opener, Heated Garage, Yes, Garage Owned, Attached, Garage
Pet Allowed: Cats OK, Dogs OK, Number Limit
Sewer: Public Sewer
Total Rooms: 6
Township: Lake
Water: Public
Room Sizes
Foyer: 17X9
Walk In Closet: 9X8
Bedroom 2: 11X14
Bedroom 3: 11X14
Dining Room: 22X13
Kitchen: 20X10
Laundry: 5X8
Living Room: 17X30
Primary Bedroom: 17X13
Local Schools
School District: District 299
Listed By / Shown By
Listed By
Agency Name: Jameson Sotheby's Intl Realty
Agency Phone: 312-751-0300
Shown By
Agency Title: Charles Rutenberg Realty
Agency Phone: 630-929-1100

Estimate Your Payment
Estimated Payment
$ 12,478.36 per month $9,354.61 Principal & Interest $2,584.17 Property Tax $539.58 Homeowner's Insurance
159 E Walton Place, Unit 8D | MLS# 12719761
This condo located at 159 E Walton Place, Unit 8D, Chicago, IL 60611 is currently listed for sale with an asking price of $1,850,000. This property was built in 1929 and has 3 bedrooms and 3 full and 1 partial baths with 3157 sq. ft. E Walton Place, Unit 8D is located in the Palmolive Building Landmark subdivision within the District 299 school district. Search Palmolive Building Landmark real estate on www.mycrr.com today.