
BEDS4
BATHS2 full 1 partial
SQUARE FEET1,704
MLS#12688057
STATUSContingent
PROPERTY TYPEResidential - Single Family
SCHOOLDistrict 129
Property Description
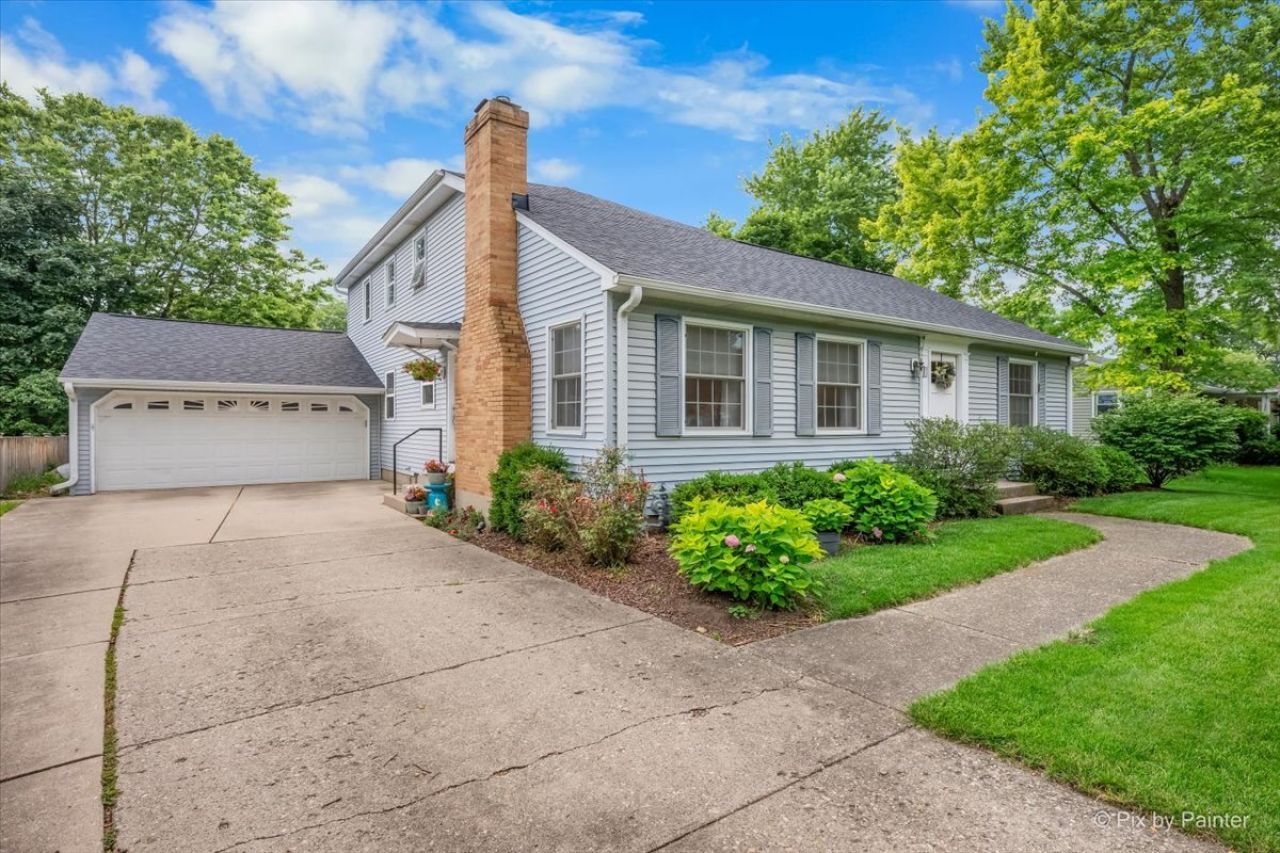
Highest and best by 5pm Sunday, June 27. Beautiful oak floors greet you as you enter this living room with a cozy fireplace. The home boasts a first floor master bedroom and a first floor full bath. Remodeled kitchen, spacious granite countertops with a large island/peninsula, lots of cabinetry/pantry cabinets, recessed lighting and LVP plank flooring. Kitchen opens to the family room with sliding glass doors leading to a large patio/great yard for entertaining. Second floor has large attic storage space. Big partially finished basement and huge garage. Agent related to owner, half bath in basement needs sink hook up.
Property Features
Property Type: Residential - Single Family
Basement: Yes
Basement: Partially Finished, Rec/Family Area, Full
Cooling: Central Air
Fireplaces: 1
Garage: 2.5
Heating: Natural Gas
Lot Size: 71x124x68x124
Roof Type: Asphalt
Taxes: $6,983
Year Built: 1952
Amenities
1st Floor Bedroom
1st Floor Full Bath
Built-in Features
Granite Counters
Feature Descriptions
Additional rooms: Foyer, Recreation Room, Storage, Utility Room-Lower Level, Other Room
Appliances: Range, Dishwasher, Refrigerator, Washer, Dryer
Association Includes: None
Dining Room: Combined w/ LivRm
Exterior: Vinyl Siding
Fireplace Location(s): Living Room
Laundry: In Unit
Lot Dimensions: 71x124x68x124
Parcel#: 1520301014
Parking: Concrete, Garage Door Opener, Yes, Garage Owned, Attached, Detached, Driveway, Owned, Garage
Sewer: Public Sewer
Total Rooms: 9
Township: Aurora
Water: Public
Room Sizes
Recreation Room: 25X24
Storage: 36X14
Other Room: 15X10
Foyer: 4X4
Bedroom 2: 12X11
Bedroom 3: 16X10
Bedroom 4: 12X10
Dining Room: 13X7
Family Room: 20X14
Kitchen: 15X12
Laundry: 12X9
Living Room: 13X11
Primary Bedroom: 16X13
Local Schools
High School: West Aurora High School
Middle School: Washington Middle School
Elementary School: Freeman Elementary School
School District: District 129
Listed By / Shown By
Listed By
Agency Name: Nest Equity Realty
Agency Phone: 630-464-7701
Shown By
Agency Title: Charles Rutenberg Realty
Agency Phone: 630-929-1100

Estimate Your Payment
Estimated Payment
$ 2,534.01 per month $1,845.64 Principal & Interest $581.92 Property Tax $106.46 Homeowner's Insurance
157 S Rosedale Avenue | MLS# 12688057
This single family home located at 157 S Rosedale Avenue, Aurora, IL 60506 is currently listed for sale with an asking price of $365,000. This property was built in 1952 and has 4 bedrooms and 2 full and 1 partial baths with 1704 sq. ft. S Rosedale Avenue is located within the District 129 school district. Search Aurora real estate on www.mycrr.com today.