
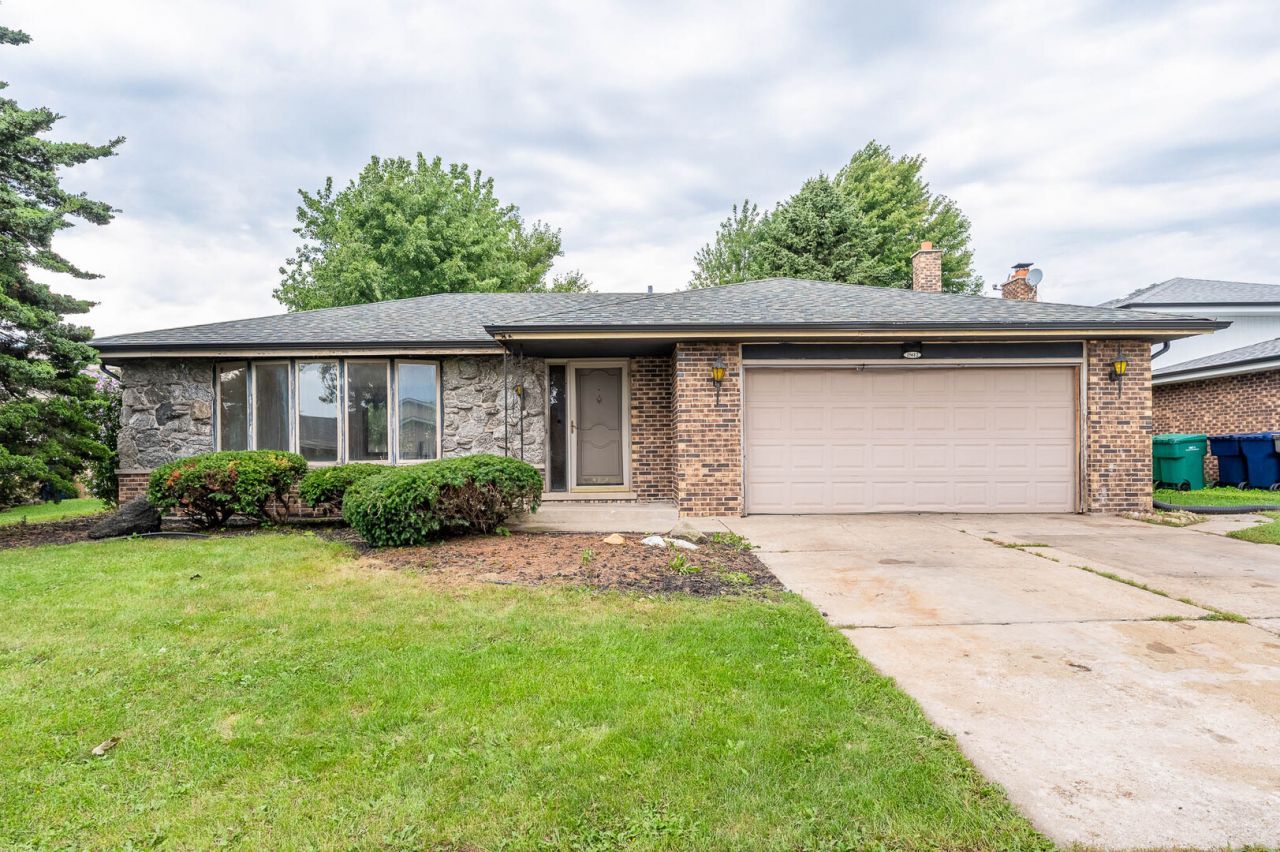
BEDS5
BATHS3 full
SQUARE FEET1,794
MLS#12744853
STATUSNew
PROPERTY TYPEResidential - Single Family
SCHOOLDistrict 230
Property Description
MULTIPLE OFFERS. HIGHEST AND BEST DUE 9-1-26 BY NOON. Space, flexibility, and opportunity come together in this expansive 5-bedroom, 3-bath Orland Park home. The main level offers generous living and dining areas with large windows and plenty of natural light, while the oversized kitchen provides abundant cabinetry, extensive counter space, and room for everyday dining. Additional living space includes a large family room highlighted by a dramatic stone fireplace, creating a great setting for gatherings or relaxing at home. Five bedrooms and three full baths provide flexibility for guests, multigenerational living, home offices, or other needs, while the lower level adds even more usable space and renovation potential. An attached 2-car garage, spacious yard, and established cul-de-sac setting add to the appeal. Conveniently located near Orland Park shopping, dining, parks, schools, Metra service, and major roadways, this property offers substantial space and an excellent opportunity to update and customize to your own style.
Property Features
Property Type: Residential - Single Family
Basement: Yes
Basement: Finished, Full
Cooling: Central Air
Fireplaces: 1
Garage: 2
Heating: Natural Gas
Lot Size: 8,846
Taxes: $4,041
Year Built: 1979
Feature Descriptions
Additional rooms: Bedroom 5,Eating Area
Appliances: Double Oven, Dishwasher, Refrigerator, Disposal
Association Includes: None
Dining Room: Combined w/ LivRm
Exterior: Brick, Cedar
Fireplace Location(s): Living Room
Lot Dimensions: 8846
Other Equipment: Ceiling Fan(s), Sump Pump
Parcel#: 27134030420000
Parking: Yes, Attached, Garage
Sewer: Public Sewer
Total Rooms: 10
Township: Orland
Water: Public
Room Sizes
Bedroom 5: 12X11
Eating Area: 7X7
Bedroom 2: 12X10
Bedroom 3: 14X12
Bedroom 4: 12X10
Dining Room: 12X12
Family Room: 25X15
Kitchen: 15X10
Laundry: 8X3
Living Room: 19X14
Primary Bedroom: 16X12
Local Schools
School District: District 230
Listed By / Shown By
Listed By
Agency Name: Grandview Realty, LLC
Agency Phone: 630-423-7989
Shown By
Agency Title: Charles Rutenberg Realty
Agency Phone: 630-929-1100

Estimate Your Payment
Estimated Payment
$ 2,154.61 per month $1,718.72 Principal & Interest $336.75 Property Tax $99.14 Homeowner's Insurance
15612 Heather Court | MLS# 12744853
This single family home located at 15612 Heather Court, Orland Park, IL 60462 is currently listed for sale with an asking price of $339,900. This property was built in 1979 and has 5 bedrooms and 3 full baths with 1794 sq. ft. Heather Court is located within the District 230 school district. Search Orland Park real estate on www.mycrr.com today.