
BEDS2
BATHS2 full
SQUARE FEET1,310
MLS#12727236
STATUSActive
PROPERTY TYPERental - Condominium
SCHOOLDistrict 299
Property Description
GREAT city views, king-sized bedroom, balcony, high ceilings, open floor plan. In unit laundry, quartz countertops with soft close cabinetry, stainless steel appliances including a dishwasher, engineered floors, pro organized closets, window treatments & double sink baths. Close to the Damen & Western Blue Line, Big Star, Marianos, Cermak Fresh Foods& more! Pet friendly, divvy station, heated parking, common roof top deck with grills and fire pit.
Property Features
Property Type: Rental - Condominium
Basement: None
Cooling: Central Air
Garage: 1
Heating: Natural Gas, Forced Air
Lot Size: COMMON
Stories: 6.0
Year Built: 2018
Amenities
Elevator
Feature Descriptions
Additional rooms: Balcony/Porch/Lanai, Walk In Closet
Appliances: Range, Microwave, Dishwasher, Refrigerator, Washer, Dryer, Stainless Steel Appliance(s)
Association Amenities: Bike Room/Bike Trails, Elevator in Residence, Sundeck
Bath Features: Double Sink, Soaking Tub
Dining Room: Combined w/ LivRm
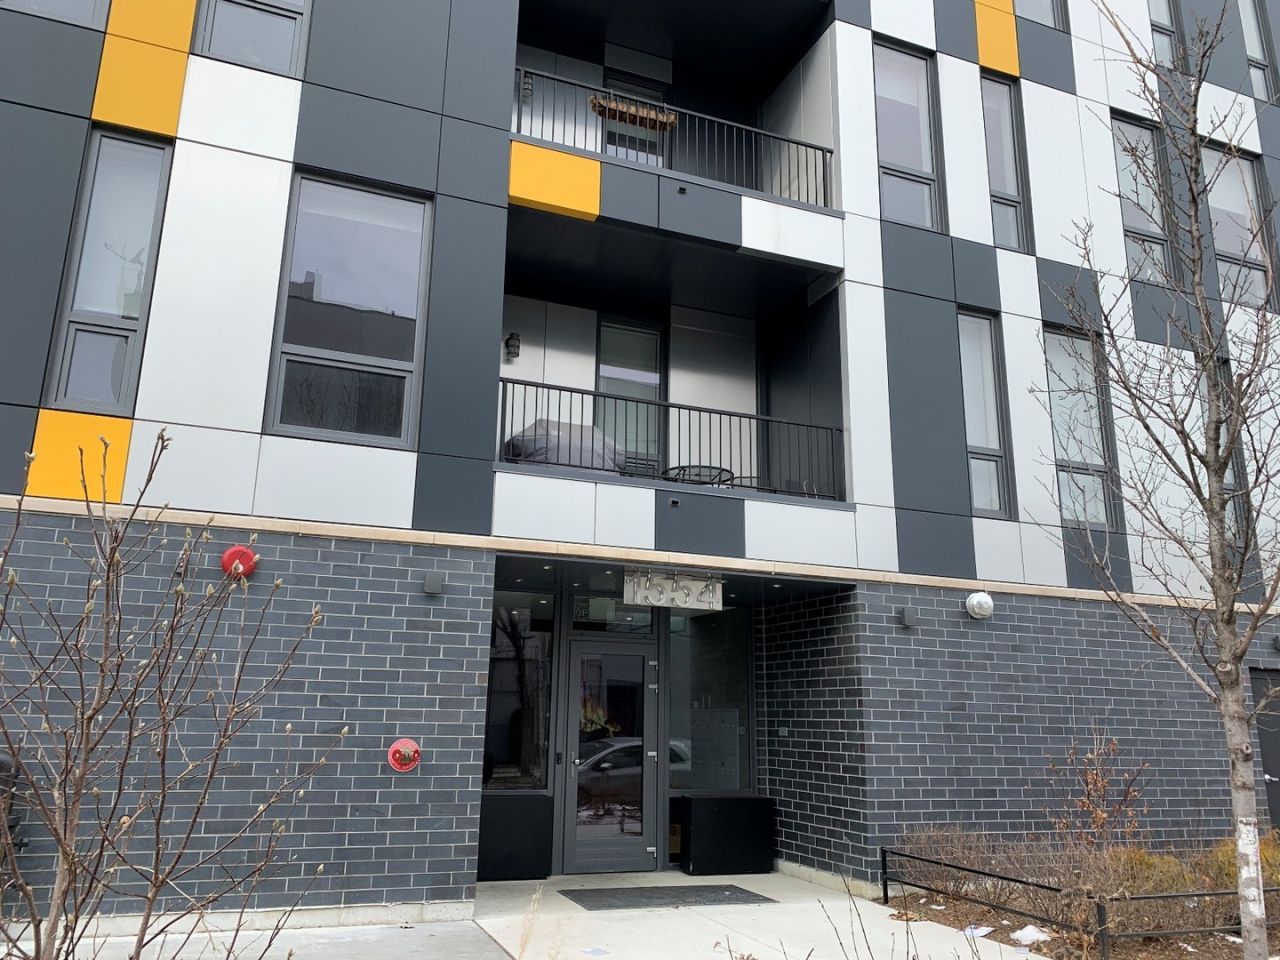
Exterior: Steel Siding
Laundry: Main Level, Washer Hookup
Lot: Corner Lot
Lot Dimensions: COMMON
Parking: Concrete, Garage Door Opener, Heated Garage, Yes, Leased, Attached, Garage
Pet Allowed: Additional Pet Rent, Cats OK, Dogs OK, Number Limit, Size Limit
Rent Includes: Water
Sewer: Public Sewer
Total Rooms: 5
Township: North Chicago
Water: Lake Michigan
Room Sizes
Balcony/Porch/Lanai: 10X5
Walk In Closet: 7X6
Bedroom 2: 10X12
Dining Room: COMBO
Kitchen: 15X9
Laundry: 3X3
Living Room: 17X27
Primary Bedroom: 14X12
Local Schools
High School: Clemente Community Academy Senio
Middle School: De Diego Elementary School Commu
Elementary School: De Diego Elementary School Commu
School District: District 299
Listed By / Shown By
Listed By
Agency Name: Baird & Warner
Agency Phone: 773-697-5555
Shown By
Agency Title: Charles Rutenberg Realty
Agency Phone: 630-929-1100

1554 N Talman Avenue, Unit 603 | MLS# 12727236
This property located at 1554 N Talman Avenue, Unit 603, Chicago, IL 60622 is currently listed for rent with an asking price of $3,600 / Monthly. N Talman Avenue, Unit 603 is located within the District 299 school district. Search Chicago real estate on www.mycrr.com today.