
BEDS3
BATHS2 full
SQUARE FEET1,146
MLS#12788077
STATUSNew
PROPERTY TYPERental - Condominium
SCHOOLDistrict 299
Property Description
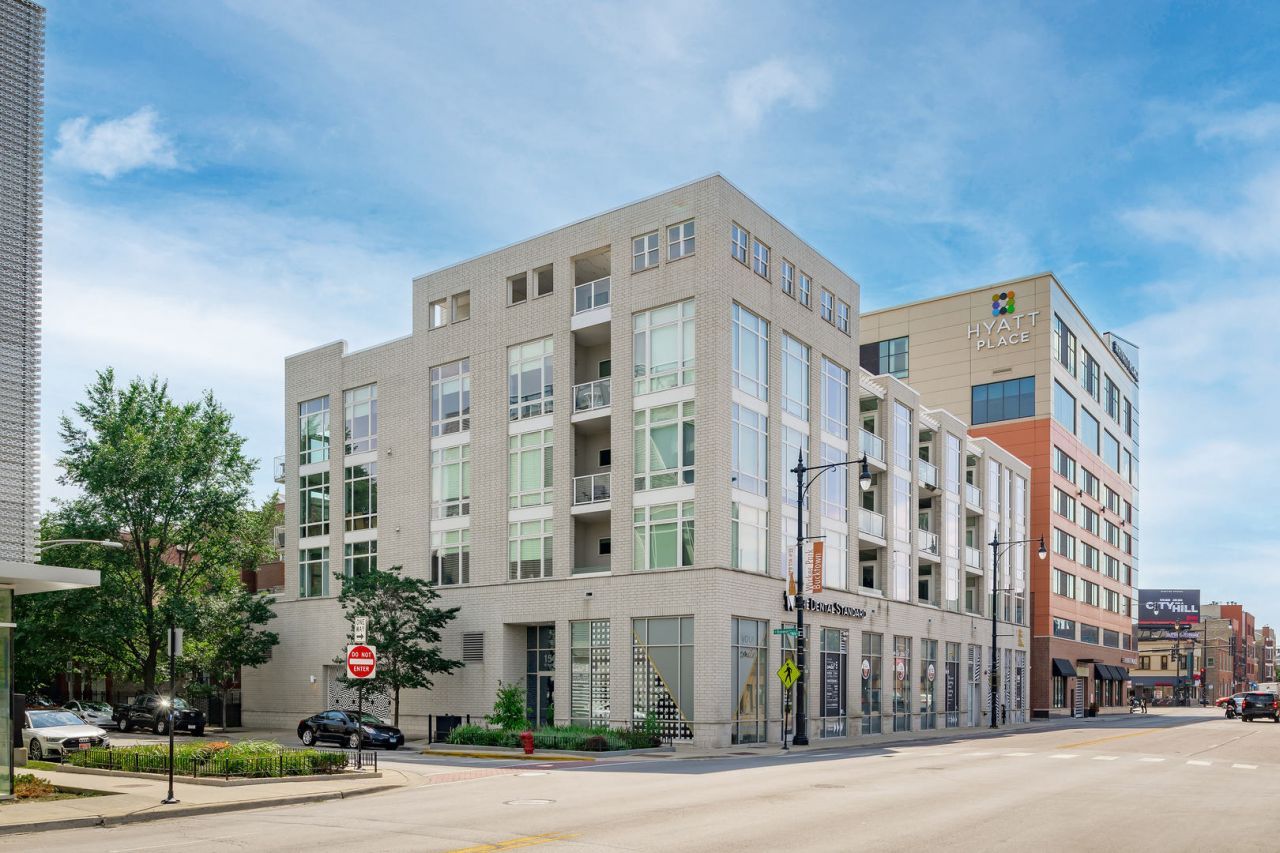
Walls of glass wrap this corner 3 bed/2 bath | Photos taken on Oct 16,, 2026 of the actual space | An abundance of natural sunlight and open concept living from this 2014 new build in a convenient location- where Noble Square meets Wicker Park. Apartment features include- 2 full baths | Solid surfacing flooring | In-Unit Laundry | Central Air | Kitchen with center island, and stainless steel appliance suite | Corner Floorplan with Eastern and Southern exposures. Building features include attached garage parking (currently on waitlist), elevator, residential entrance on Bosworth, professionally managed with very responsive team. Pets are considered, sorry- no aggressive breeds. Floorplan attached for reference.
Property Features
Property Type: Rental - Condominium
Basement: None
Cooling: Central Air
Heating: Natural Gas, Forced Air
Lot Size: PER SURVEY
Stories: 4.0
Year Built: 2015
Amenities
Elevator
Open Floorplan
Feature Descriptions
Additional rooms: Balcony/Porch/Lanai
Appliances: Range, Microwave, Dishwasher, Refrigerator, Washer, Dryer, Stainless Steel Appliance(s)
Association Amenities: Elevator in Residence
Bath Features: Separate Shower
Exterior: Brick, Glass
Laundry: In Unit
Lot: Corner Lot
Lot Dimensions: PER SURVEY
Parking: Garage Door Opener, Heated Garage, Yes, Leased, Attached, Garage
Pet Allowed: Cats OK, Dogs OK, Number Limit, Size Limit
Rent Includes: None
Sewer: Public Sewer
Total Rooms: 6
Township: West Chicago
Water: Lake Michigan, Public
Room Sizes
Balcony/Porch/Lanai: 4X6
Bedroom 2: 10X12
Bedroom 3: 10X11
Dining Room: COMBO
Kitchen: 11X10
Laundry: 4X4
Living Room: 12X21
Primary Bedroom: 13X17
Local Schools
School District: District 299
Listed By / Shown By
Listed By
Agency Name: Jameson Sotheby's Intl Realty
Agency Phone: 312-751-0300
Shown By
Agency Title: Charles Rutenberg Realty
Agency Phone: 630-929-1100

1545 W North Avenue , Unit 301 | MLS# 12788077
This property located at 1545 W North Avenue , Unit 301, Chicago, IL 60642 is currently listed for rent with an asking price of $3,875 / Monthly. W North Avenue , Unit 301 is located within the District 299 school district. Search Chicago real estate on www.mycrr.com today.