
BEDS4
BATHS3 full 1 partial
SQUARE FEET2,200
MLS#12699737
STATUSContingent
PROPERTY TYPEResidential - Condominium
SCHOOLDistrict 299
Property Description
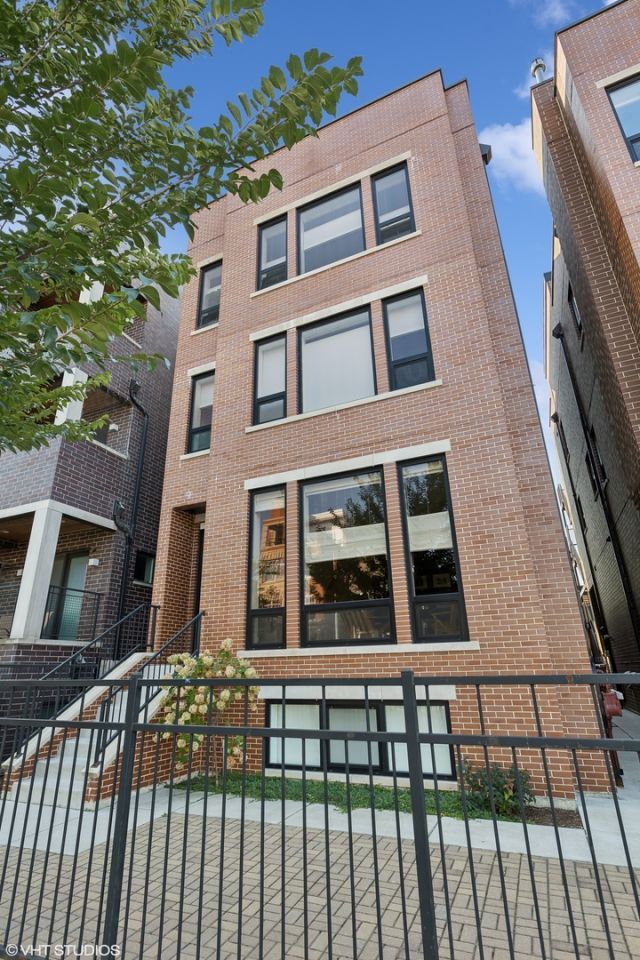
Sophisticated 2020 construction duplex-down offering elevated finishes, generous outdoor space, and a highly functional layout in a prime Lakeview/Lincoln Park location. The main level is designed for both everyday living and entertaining, featuring an open-concept living and dining area anchored by a gas fireplace. The chef's kitchen is outfitted with high-end Sub-Zero, Wolf, and Miele appliances, including a built-in coffee maker, and flows seamlessly into the home's custom built-in wet bar. The spacious family room opens through patio doors to a large private deck equipped with built-in speakers and a gas line for grilling, creating an ideal indoor-outdoor entertaining space. Two additional private patios, one in front and one in back, provide even more room to relax, dine, garden, or host. All bedrooms are located on the lower level, offering a quiet separation from the main living spaces. Two bedrooms feature ensuite bathrooms, and radiant heated floors throughout the lower level add warmth and comfort year-round. Garage parking is included. Ideally located near the best of Lakeview and Lincoln Park, with easy access to neighborhood restaurants, coffee shops, parks, grocery stores, public transportation, and the vibrant shopping and dining along Diversey, Lincoln, and Ashland.
Property Features
Property Type: Residential - Condominium
Basement: Finished, Full
Basement: Yes
Cooling: Central Air
Fireplaces: 1
Garage: 1
Heating: Natural Gas, Forced Air, Radiant Floor
Lot Size: COMMON
Roof Type: Rubber
Stories: 2.0
Taxes: $17,709
Year Built: 2020
Amenities
Wet Bar
Storage
Built-in Features
Walk-In Closet(s)
Feature Descriptions
Additional rooms: Deck
Appliances: Microwave, Dishwasher, High End Refrigerator, Bar Fridge, Washer, Dryer, Disposal, Stainless Steel Appliance(s), Wine Refrigerator, Cooktop, Oven, Range Hood, Gas Cooktop
Association Amenities: Storage, Security Door Lock(s)
Association Includes: Water, Insurance, Lawn Care, Scavenger
Bath Features: Separate Shower, Steam Shower, Double Sink, Full Body Spray Shower, Soaking Tub
Dining Room: Combined w/ LivRm
Exterior: Brick
Fireplace: Gas Log
Fireplace Location(s): Living Room
HOA Fee: 253/ Monthly
Laundry: Washer Hookup, Gas Dryer Hookup, In Unit
Lot Dimensions: COMMON
Parcel#: 14293001261001
Parking: Off Alley, Garage Door Opener, Yes, Garage Owned, Detached, Garage
Pet Allowed: Cats OK, Dogs OK
Sewer: Public Sewer
Total Rooms: 7
Township: North Chicago
Water: Lake Michigan, Public
Room Sizes
Deck: 22X12
Bedroom 2: 14X13
Bedroom 3: 13X10
Bedroom 4: 13X10
Dining Room: COMBO
Kitchen: 23X22
Laundry: 4X6
Living Room: 28X17
Primary Bedroom: 15X15
Local Schools
High School: Lincoln Park High School
Elementary School: Prescott Elementary School
School District: District 299
Listed By / Shown By
Listed By
Agency Name: @properties Christie's International Real Estate
Agency Phone: 773-472-0200
Shown By
Agency Title: Charles Rutenberg Realty
Agency Phone: 630-929-1100

Estimate Your Payment
Estimated Payment
$ 6,957.67 per month $5,182.96 Principal & Interest $1,475.75 Property Tax $298.96 Homeowner's Insurance
1545 W Diversey Parkway, Unit 1 | MLS# 12699737
This condo located at 1545 W Diversey Parkway, Unit 1, Chicago, IL 60614 is currently listed for sale with an asking price of $1,025,000. This property was built in 2020 and has 4 bedrooms and 3 full and 1 partial baths with 2200 sq. ft. W Diversey Parkway, Unit 1 is located within the District 299 school district. Search Chicago real estate on www.mycrr.com today.