
BEDS2
BATHS1 full
SQUARE FEET1,000
MLS#12679525
STATUSContingent
PROPERTY TYPEResidential - Condominium
SCHOOLDistrict 299
Property Description
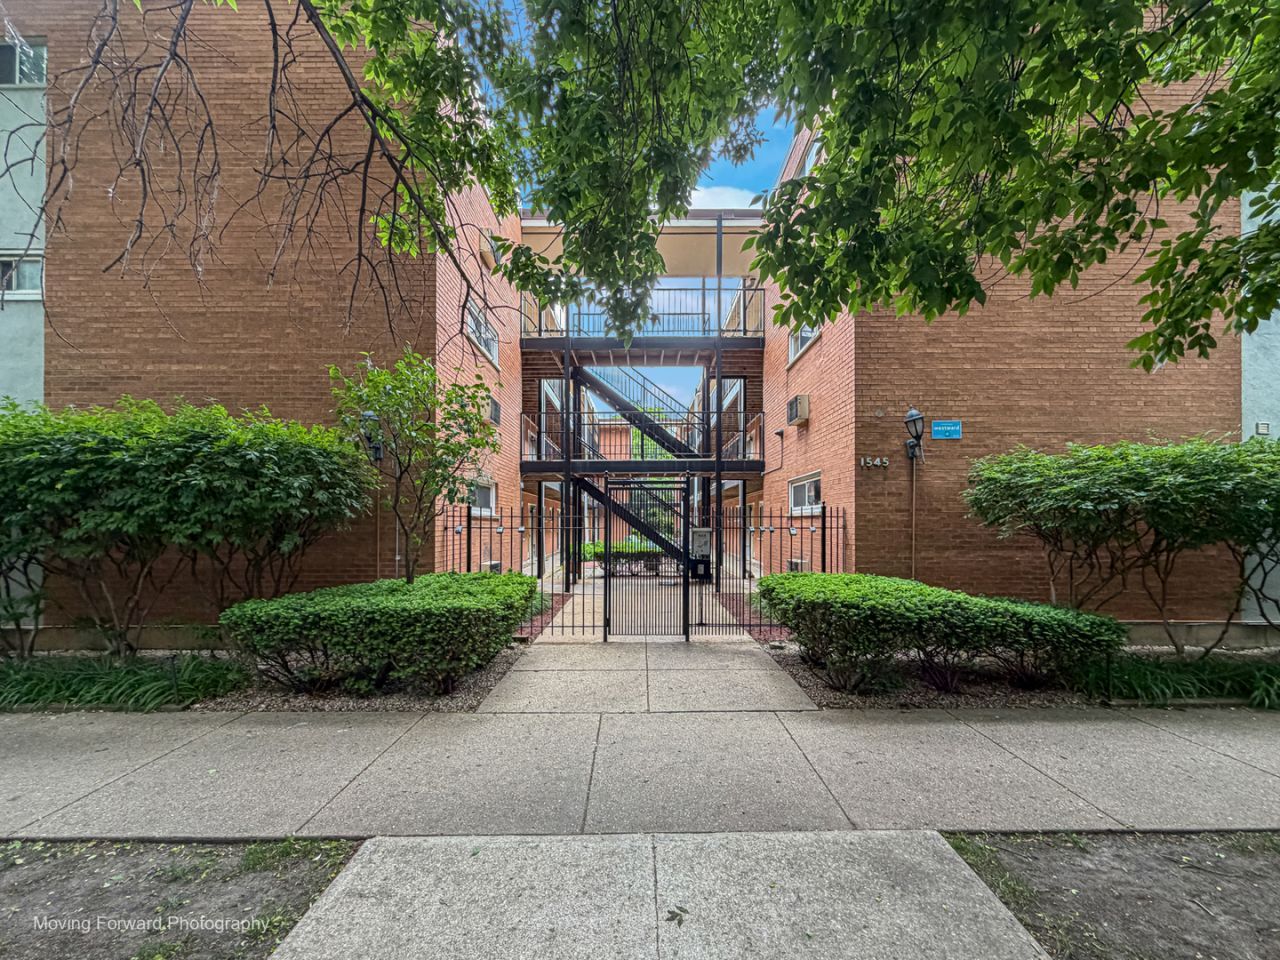
**PRICE IMPROVEMENT - YOUR OPPORTUNITY JUST GOT BETTER!** If you've been watching 1545 W. Chase Avenue, Unit 206, now is the perfect time to take a second look. We've just introduced an exciting new price, making this charming 2-bedroom, 1-bath condominium an even more compelling opportunity in the heart of Rogers Park. Imagine coming home to a spacious living room, enjoying your morning coffee on your private balcony, and relaxing in a beautifully maintained courtyard community-all just minutes from Lake Michigan, parks, shopping, restaurants, and convenient public transportation. Whether you're a first-time homebuyer ready to stop renting, looking to downsize, or searching for a smart investment, this home offers exceptional comfort, location, and value. Opportunities like this don't stay on the market for long once the price is right. Schedule your private showing today and discover why this price improvement could be the opportunity you've been waiting for!
Property Features
Property Type: Residential - Condominium
Basement: None
Cooling: Wall Unit(s)
Heating: Electric, Baseboard
Lot Size: COMMON
Stories: 3.0
Taxes: $3,168
Year Built: 1964
Feature Descriptions
Additional rooms: No additional rooms
Appliances: Range, Refrigerator
Association Amenities: Bike Room/Bike Trails, Coin Laundry, Storage
Association Includes: Insurance, Exterior Maintenance, Lawn Care, Scavenger, Snow Removal
Dining Room: Combined w/ LivRm
Exterior: Brick
HOA Fee: 225/ Monthly
Lot: Common Grounds
Lot Dimensions: COMMON
Parcel#: 11293190181015
Pet Allowed: Cats OK, Dogs OK
Sewer: Public Sewer
Total Rooms: 5
Township: Rogers Park
Water: Lake Michigan, Public
Room Sizes
Bedroom 2: 13X12
Dining Room: 15X7
Kitchen: 11X10
Laundry: 20X20
Living Room: 15X13
Primary Bedroom: 16X14
Local Schools
High School: Sullivan High School
Elementary School: New Field Elementary School
School District: District 299
Listed By / Shown By
Listed By
Agency Name: Keller Williams Experience
Agency Phone: 630-598-0755
Shown By
Agency Title: Charles Rutenberg Realty
Agency Phone: 630-929-1100

Estimate Your Payment
Estimated Payment
$ 1,253.42 per month $935.46 Principal & Interest $264.00 Property Tax $53.96 Homeowner's Insurance
1545 W Chase Avenue, Unit 206 | MLS# 12679525
This condo located at 1545 W Chase Avenue, Unit 206, Chicago, IL 60626 is currently listed for sale with an asking price of $185,000. This property was built in 1964 and has 2 bedrooms and 1 full baths with 1000 sq. ft. W Chase Avenue, Unit 206 is located within the District 299 school district. Search Chicago real estate on www.mycrr.com today.