
BEDS2
BATHS2 full
MLS#12688177
STATUSContingent
PROPERTY TYPEResidential - Condominium
SCHOOLDistrict 299
Property Description
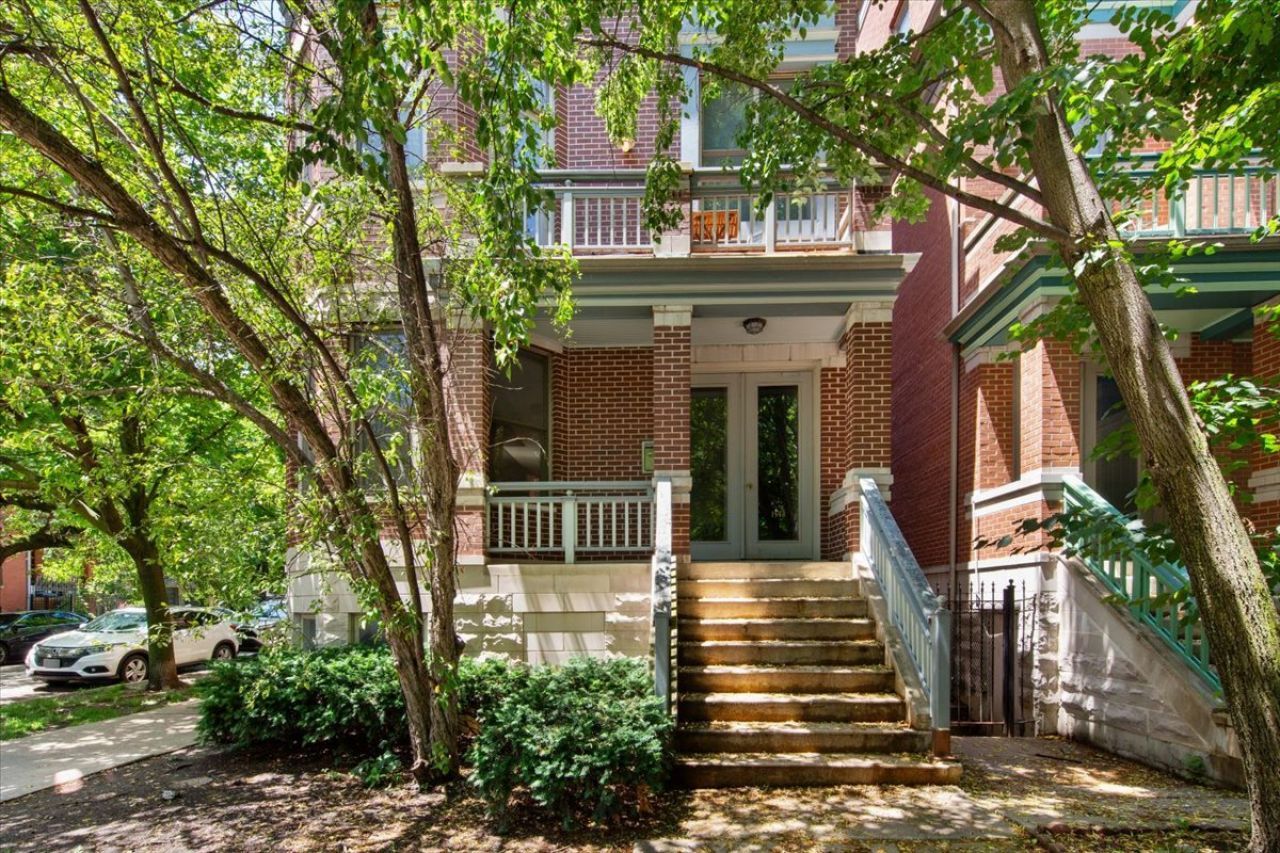
Multiple offers received! Best & Final due Monday @ Noon! Endlessly charming, sun-drenched, corner 2 bedroom / 2 bath condo located on the picturesque 1500 block of Hoyne, walking distance to everything Wicker Park and Bucktown offer! Both bathrooms have been updated from top to bottom with sophisticated and warm finishes and materials. The kitchen opens to the enormous living area and is ready for entertaining with a mix of quartz and butcher block countertops, subway tile backsplash and stainless appliances. The unit features hardwood floors throughout, a gas/wood burning fireplace and allows amazing natural light through the wall of south facing windows and through the many windows of the round bay dining area. Large bedrooms and generously sized closets with a huge walk-in in the primary bedroom. The unit also has multiple outdoor spaces with a small front balcony amongst the trees on Hoyne and and extra large covered back deck great for relaxing and grilling. Secured gated parking included in one of the best locations Wicker Park has to offer!
Property Features
Property Type: Residential - Condominium
Basement: None
Cooling: Central Air
Fireplaces: 1
Heating: Natural Gas, Forced Air
Lot Size: COMMON
Stories: 3.0
Taxes: $9,950
Year Built: 1998
Amenities
Open Floorplan
Feature Descriptions
Additional rooms: No additional rooms
Appliances: Range, Dishwasher, Refrigerator, Washer, Dryer, Disposal, Stainless Steel Appliance(s), Range Hood
Association Amenities: Sundeck
Association Includes: Water, Parking, Insurance, Exterior Maintenance, Lawn Care, Scavenger
Exterior: Brick
Fireplace: Wood Burning, Gas Starter
Fireplace Location(s): Family Room
HOA Fee: 200/ Monthly
Laundry: Washer Hookup, In Unit
Lot Dimensions: COMMON
Parcel#: 17061040371003
Parking: Off Alley, Yes, Owned
Pet Allowed: Cats OK, Dogs OK
Sewer: Public Sewer
Total Rooms: 5
Township: North Chicago
Water: Lake Michigan
Room Sizes
Bedroom 2: 12X12
Dining Room: COMBO
Kitchen: 13X10
Laundry: 4X4
Living Room: 15X24
Primary Bedroom: 13X14
Local Schools
High School: Clemente Community Academy Senio
Middle School: Pritzker Elementary School
Elementary School: Pritzker Elementary School
School District: District 299
Listed By / Shown By
Listed By
Agency Name: @properties Christie's International Real Estate
Agency Phone: 773-862-0200
Shown By
Agency Title: Charles Rutenberg Realty
Agency Phone: 630-929-1100

Estimate Your Payment
Estimated Payment
$ 4,305.50 per month $3,286.75 Principal & Interest $829.17 Property Tax $189.58 Homeowner's Insurance
1544 N Hoyne Avenue, Unit 2 | MLS# 12688177
This condo located at 1544 N Hoyne Avenue, Unit 2, Chicago, IL 60622 is currently listed for sale with an asking price of $650,000. This property was built in 1998 and has 2 bedrooms and 2 full baths. N Hoyne Avenue, Unit 2 is located within the District 299 school district. Search Chicago real estate on www.mycrr.com today.