
BEDS3
BATHS2 full 1 partial
SQUARE FEET2,000
MLS#12699987
STATUSContingent
PROPERTY TYPEResidential - Townhouse
SCHOOLDistrict 299
Property Description
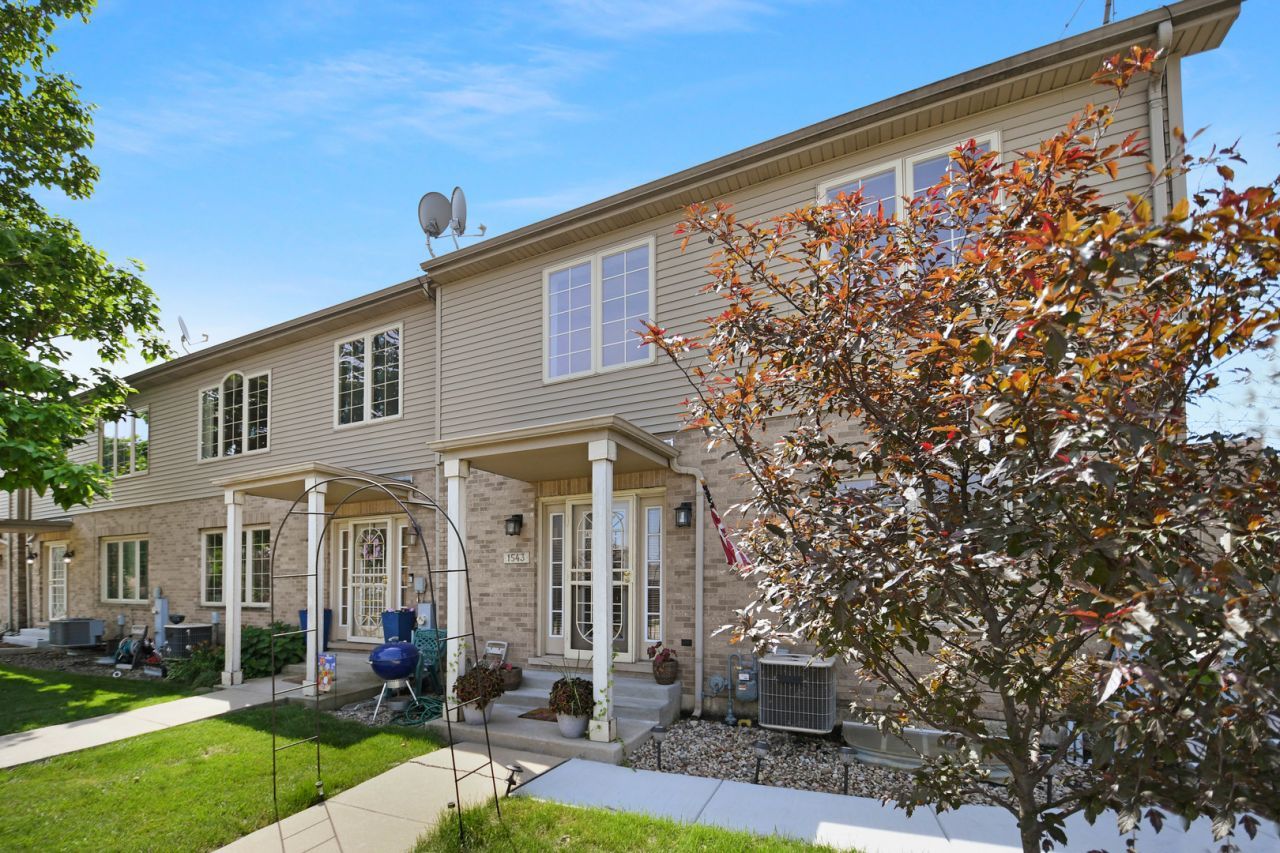
Enjoy maintenance-free suburban living in the city! Come see this beautifully maintained 2-story townhome with a basement and attached 2-car garage, ideally located in the rarely available Renaissance Estates community. Step inside and discover a most livable, efficiently designed interior. A graciously welcoming soaring 2-story living room creates an impressive first impression. The thoughtfully designed kitchen features 42-inch cabinetry, granite countertops, and an adjacent dining area perfect for everyday living and entertaining. Upstairs you'll find three comfortable bedrooms and two full bathrooms, including a spacious master suite with its own private bathroom. The full unfinished basement offers abundant storage or serves as a blank canvas for your future finishing ideas, complete with roughed-in plumbing for an additional bathroom. Rewardingly convenient location with easy access to I-57 for downtown commuters and just a 5-minute walk to the Metra train station. Easy to see and even easier to love so schedule your private viewing before someone else beats you to this rare find!
Property Features
Property Type: Residential - Townhouse
Basement: Yes
Basement: Unfinished, Full
Cooling: Central Air
Garage: 2
Heating: Natural Gas, Forced Air
Lot Size: Common
Roof Type: Asphalt
Stories: 2.0
Taxes: $4,548
Year Built: 2007
Amenities
Vaulted Ceiling(s)
Walk-In Closet(s)
Feature Descriptions
Additional rooms: No additional rooms
Additional Structures: None
Appliances: Range, Microwave, Dishwasher, Refrigerator
Association Includes: Insurance, Exterior Maintenance, Lawn Care, Scavenger, Snow Removal
Bath Features: Whirlpool, Separate Shower, Double Sink
Dining Room: Separate
Exterior: Aluminum Siding, Brick
HOA Fee: 160/ Monthly
Laundry: Upper Level, Gas Dryer Hookup, In Unit, Laundry Closet
Lot: Common Grounds
Lot Dimensions: Common
Other Equipment: CO Detectors, Ceiling Fan(s), Sump Pump, Water Heater-Gas
Parcel#: 25291100581009
Parking: Concrete, Garage Door Opener, Yes, Garage Owned, Attached, Garage
Pet Allowed: Cats OK, Dogs OK, Number Limit, Size Limit
Sewer: Public Sewer
Total Rooms: 6
Township: Lake
Water: Lake Michigan
Room Sizes
Bedroom 2: 13X11
Bedroom 3: 10X9
Dining Room: 12X10
Kitchen: 20X10
Laundry: 5X3
Living Room: 26X13
Primary Bedroom: 26X17
Local Schools
School District: District 299
Listed By / Shown By
Listed By
Agency Name: RE/MAX 10 in the Park
Agency Phone: 708-923-0900
Shown By
Agency Title: Charles Rutenberg Realty
Agency Phone: 630-929-1100

Estimate Your Payment
Estimated Payment
$ 1,875.82 per month $1,415.19 Principal & Interest $379.00 Property Tax $81.63 Homeowner's Insurance
1543 W 122nd Street, Unit 3A | MLS# 12699987
This townhouse located at 1543 W 122nd Street, Unit 3A, Chicago, IL 60643 is currently listed for sale with an asking price of $279,873. This property was built in 2007 and has 3 bedrooms and 2 full and 1 partial baths with 2000 sq. ft. W 122nd Street, Unit 3A is located within the District 299 school district. Search Chicago real estate on www.mycrr.com today.