
BEDS5
BATHS5 full 2 partial
SQUARE FEET10,000
MLS#12739413
STATUSNew
PROPERTY TYPEResidential - Single Family
SCHOOLDistrict 205
Property Description
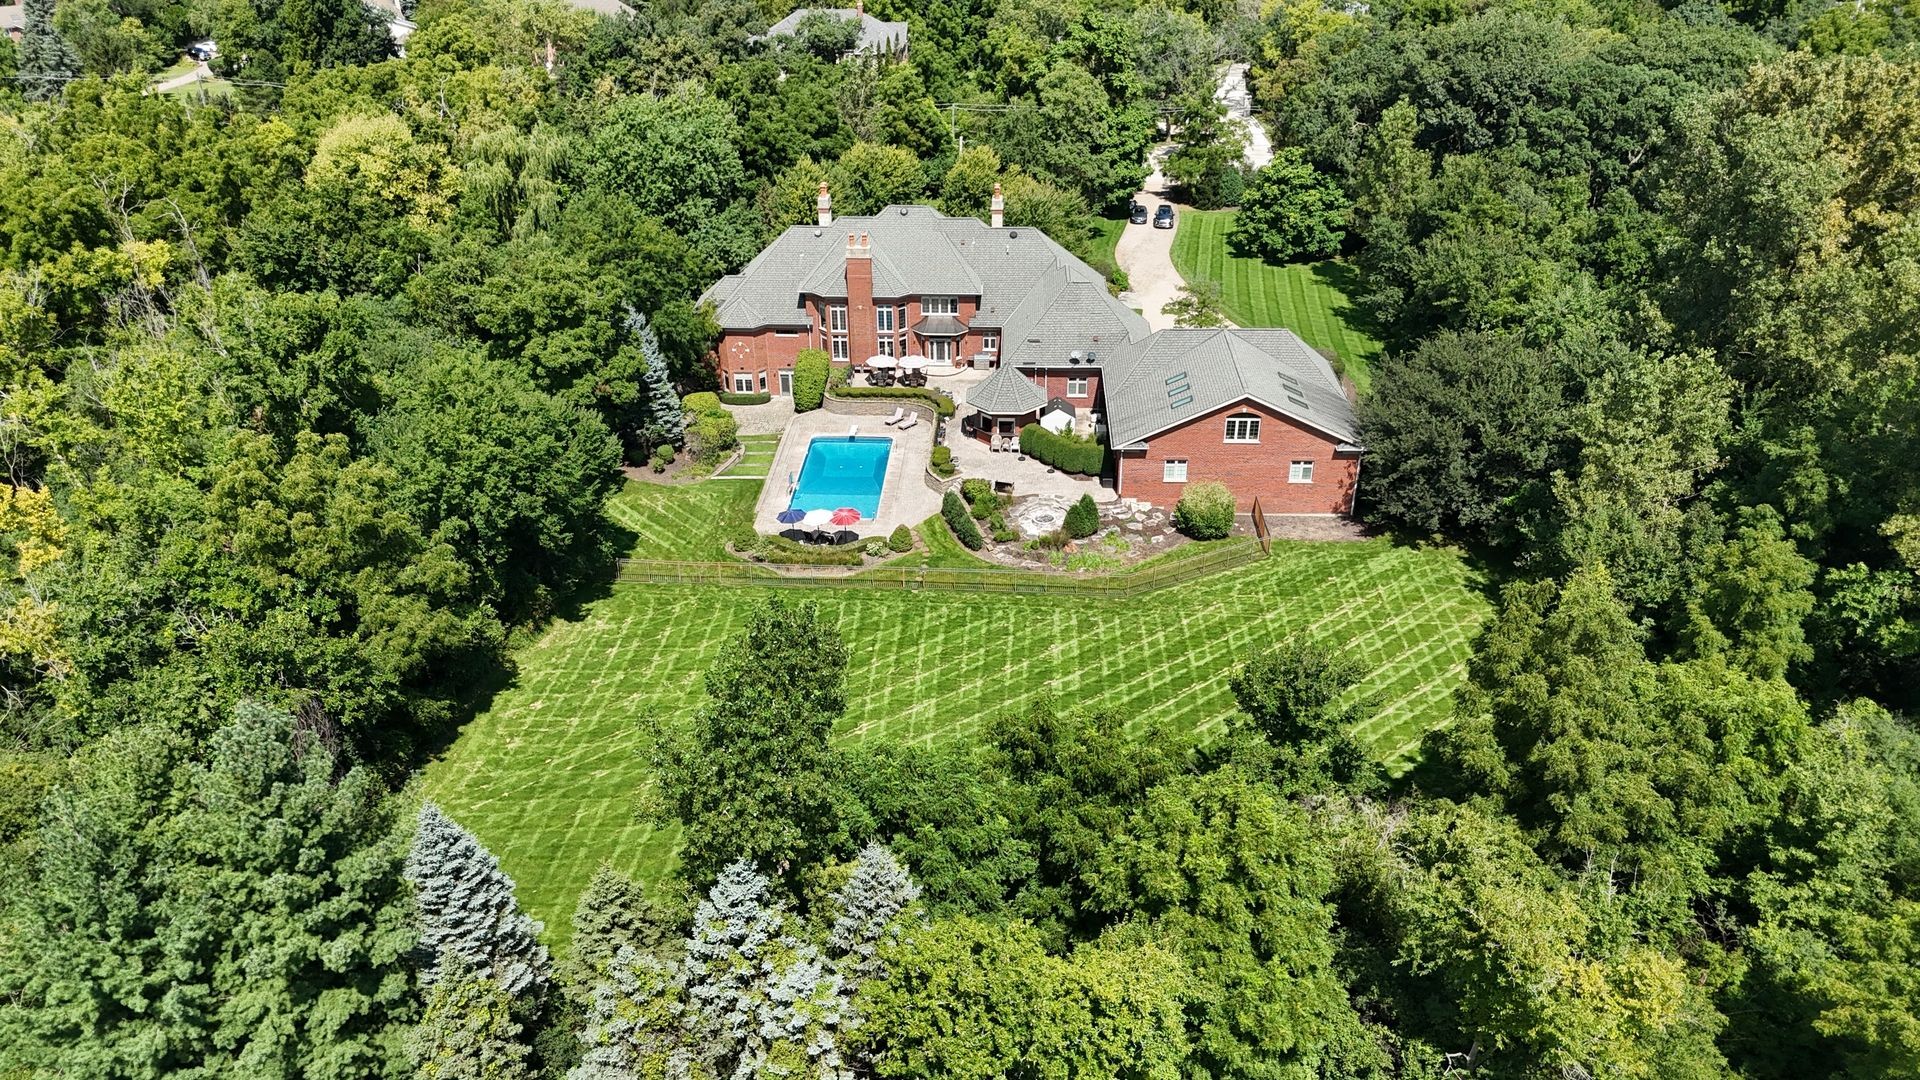
If you are looking for PRIVACY, this estate is IT! Set on five breathtaking, incredible acres, this extraordinary Homer Glen estate offers nearly 10,000 square feet of beautifully appointed living space across three finished levels-a rare opportunity to enjoy true privacy, exceptional scale and resort-style amenities without sacrificing proximity to Chicago and the surrounding suburbs. Thoughtfully designed and built with an uncompromising commitment to quality, the residence showcases impressive architecture, intricate custom millwork and cabinetry and timeless finishes throughout. From the moment you enter the expansive two-story foyer, the craftsmanship and attention to detail are unmistakable. At the heart of the home, the expansive gourmet kitchen was designed for both everyday living and effortless entertaining, featuring furniture-quality custom cabinetry, granite countertops, high-end appliances, a walk-in pantry and oversized center island. Elegant formal and casual living spaces flow throughout the main level, while the luxurious MAIN FLOOR PRIMARY SUITE provides a private retreat complete with its own fireplace and beautifully appointed bath and generous walk-in closets. The expansive finished walk-out basement with heated floors was made for entertaining, offering a custom copper-topped bar, home theater, gaming and recreation areas, workout space, office space, along with abundant storage and more. Outside is where this estate becomes truly exceptional. Surrounded by approximately five acres of expertly maintained grounds, the property offers a level of privacy and seclusion that is increasingly difficult to find. An in-ground pool, gazebo and expansive patio create your own private resort, while a basketball court provides yet another incredible space for recreation and entertaining. For the car collector, enthusiast or buyer simply looking for extraordinary flexibility, the 8+ car garage offers a level of space rarely found in a residential estate. Five private acres. Nearly 10,000 square feet. Resort-style pool. Basketball court. 8+ car garage. Individually impressive; together, nearly impossible to replicate. The most impressive feature of this home, is the ability to enjoy this level of privacy without feeling removed from everything else. Ideally situated in Homer Glen, the estate offers convenient access to I-355, Metra, Oak Brook, downtown Chicago and the greater Chicagoland area, along with premier golf destinations including Cog Hill and Ruffled Feathers. This is more than a luxury home-it is a true private estate for the luxury buyer who refuses to choose between privacy and proximity...this is more than a luxury home-it is a true private estate offering the space and seclusion of a destination property with the accessibility of a suburban Chicago location!
Property Features
Property Type: Residential - Single Family
Basement: Yes
Basement: Finished, Exterior Entry, Rec/Family Area, Walk-Up Access, Full, Walk-Out Access
Cooling: Central Air
Fireplaces: 5
Garage: 8
Heating: Natural Gas, Forced Air, Radiant, Sep Heating Systems
Home Style: Traditional
Lot Size: 4.94 Acres
Roof Type: Asphalt
Taxes: $41,350
Year Built: 2006
Amenities
Wet Bar
1st Floor Bedroom
In-Law Floorplan
Feature Descriptions
Additional rooms: Bedroom 5,Exercise Room, Foyer, Game Room, Library, Media Room, Mud Room, Office, Walk In Closet
Appliances: Double Oven, Microwave, Dishwasher, Refrigerator, Bar Fridge, Washer, Dryer, Disposal, Stainless Steel Appliance(s), Humidifier
Association Includes: None
Bath Features: Whirlpool, Separate Shower, Steam Shower, Double Sink, Full Body Spray Shower
Dining Room: Separate
Exterior: Brick, Stone
Fireplace: Double Sided, Wood Burning, Gas Log, Gas Starter
Fireplace Location(s): Family Room, Living Room, Master Bedroom, Basement
Laundry: Main Level
Lot: Wooded
Lot Dimensions: 419.90X459.08X469.90X146.64X50X312
Other Equipment: Water-Softener Owned, Security System, Ceiling Fan(s), Sump Pump, Sprinkler-Lawn, Backup Sump Pump;
Parcel#: 1605054000230000
Parking: Brick Driveway, Side Driveway, Garage Door Opener, Heated Garage, Tandem, Garage, Yes, Garage Owned, Attached
Security: yes
Sewer: Septic Tank
Total Rooms: 14
Township: Homer
Water: Well
Room Sizes
Bedroom 5: 27X16
Office: 16X12
Library: 17X14
Game Room: 38X23
Exercise Room: 22X16
Media Room: 27X24
Foyer: 20X16
Mud Room: 23X9
Walk In Closet: 16X12
Bedroom 2: 22X13
Bedroom 3: 24X15
Bedroom 4: 25X14
Dining Room: 16X13
Family Room: 27X19
Kitchen: 27X19
Laundry: 14X13
Living Room: 18X17
Primary Bedroom: 23X22
Local Schools
School District: District 205
Listed By / Shown By
Listed By
Agency Name: Baird & Warner
Agency Phone: 708-460-1400
Shown By
Agency Title: Charles Rutenberg Realty
Agency Phone: 630-929-1100

Estimate Your Payment
Estimated Payment
$ 19,490.47 per month $15,169.63 Principal & Interest $3,445.83 Property Tax $875.00 Homeowner's Insurance
15429 W 139th Street | MLS# 12739413
This single family home located at 15429 W 139th Street , Homer Glen, IL 60491 is currently listed for sale with an asking price of $3,000,000. This property was built in 2006 and has 5 bedrooms and 5 full and 2 partial baths with 10000 sq. ft. W 139th Street is located within the District 205 school district. Search Homer Glen real estate on www.mycrr.com today.