
BEDS2
BATHS2 full
SQUARE FEET1,400
MLS#12736191
STATUSContingent
PROPERTY TYPEResidential - Condominium
SCHOOLDistrict 299
Property Description
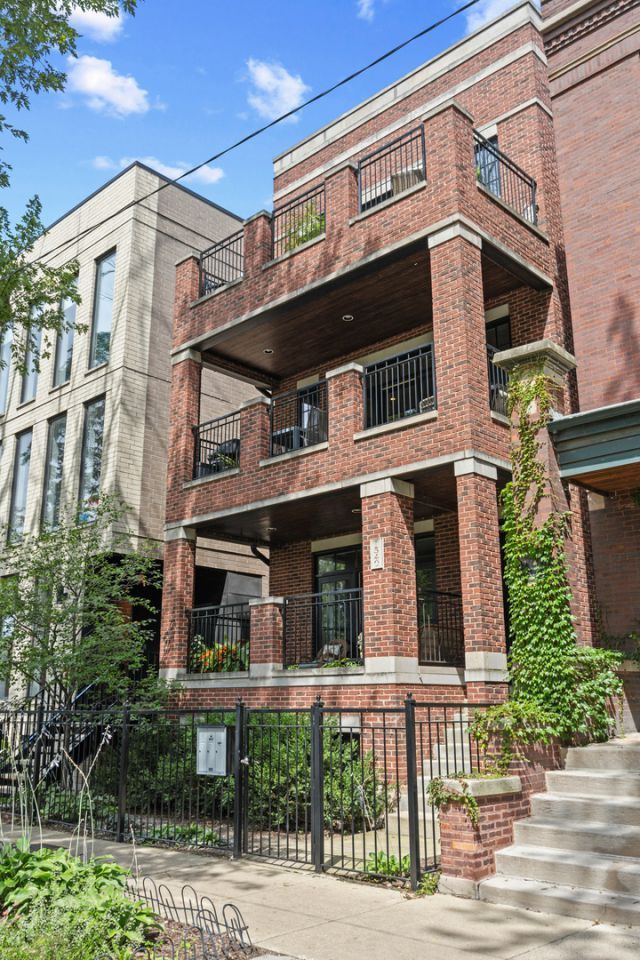
Lincoln Park, extra wide, 2 BD/2 BA condo + 1 garage parking spot overlooking Wrightwood Park! The sun kissed living room & dining area features a gas-start fireplace with mantel, floor-to-ceiling built-ins, recessed lighting, wainscoting, and crown molding. Step out onto the 8' x 19' covered balcony which includes a gas line for grilling, overhead lighting, a water spigot, and electrical outlets. Never miss a beat in the kitchen with 48-inch custom white cabinetry, granite countertops, a subway tile backsplash, Wolf 6-burner gas range with an external venting range hood (2013), Bosch dishwasher (2026), Sub-Zero refrigerator (2013), a dedicated wine fridge, & garbage disposal. Large primary bedroom has room-darkening roller sahdes & a walk-in closet with custom built-ins. The spa-like primary bathroom has a dual vanity, heated flooring, a rainfall shower head, & a Steamist steam shower. There is oak hardwood flooring throughout. There's an additional storage closet located on the garden level of the building. 200-amp electrical service. Stacked Front Loading Samsung Washing Machine & Dryer (2013). A.O. Smith Water Heater (2012). A/C Condenser (2012). Carrier Furnace & Whole House Humidifier (2012). New Google security camera system with motion sensors installed in 2025 for all external areas of the building (including the alley). Front fence & balcony fences repaired and repainted (2025). Garage masonry repaired and re-sealed (2025). Back staircase repainted in (2020). 100 pct. owner occupied. No rental cap - no rental restrictions - no Airbnb or other short-term rentals allowed. No upcoming or ongoing special assessments. Reserves: $18,000 (as of 08/18/2026). Percentage of Ownership: 26 pct. 1.0-mile from CTA Red, Purple, and Brown Line Fullerton Station. 0.9-miles from METRA Clybourn Station. Located in the sought-after Prescott Elementary School and Lincoln Park High School attendance areas, with Prescott earning Illinois' highest Exemplary designation for four consecutive years.
Property Features
Property Type: Residential - Condominium
Basement: None
Cooling: Central Air, Electric
Fireplaces: 1
Garage: 1
Heating: Natural Gas, Forced Air
Lot Size: COMMON
Roof Type: Rubber
Stories: 3.0
Taxes: $12,264
Year Built: 2013
Amenities
Storage
Built-in Features
Walk-In Closet(s)
Special Millwork
Granite Counters
Feature Descriptions
Additional rooms: Walk In Closet, Balcony/Porch/Lanai
Additional Structures: Garage(s), Storage
Appliances: Range, Dishwasher, High End Refrigerator, Washer, Dryer, Disposal, Stainless Steel Appliance(s), Wine Refrigerator, Range Hood, Front Controls on Range/Cooktop, Gas Oven, Humidifier
Association Amenities: Storage, Covered Porch, Fencing, Intercom
Association Includes: Water, Parking, Insurance, Exterior Maintenance, Lawn Care, Scavenger
Bath Features: Separate Shower, Steam Shower, Double Sink, Soaking Tub
Dining Room: Combined w/ LivRm
Exterior: Brick
Fireplace: Gas Starter
Fireplace Location(s): Living Room
HOA Fee: 225/ Monthly
Laundry: Washer Hookup, Gas Dryer Hookup, In Unit, Laundry Closet
Lot: Mature Trees
Lot Dimensions: COMMON
Other Equipment: Intercom, TV-Cable, Security System, CO Detectors, Security Cameras, Water Heater-Gas
Parcel#: 14293001171002
Parking: Asphalt, Off Alley, Garage Door Opener, Yes, Garage Owned, Detached, Garage
Pet Allowed: Cats OK, Dogs OK
Security: yes
Sewer: Public Sewer
Total Rooms: 5
Township: Lake View
Water: Lake Michigan, Public
Room Sizes
Walk In Closet: 07X05
Balcony/Porch/Lanai: 8X19
Bedroom 2: 11X12
Dining Room: 10X4
Kitchen: 10X15
Living Room: 18X15
Primary Bedroom: 14X15
Local Schools
High School: Lincoln Park High School
Middle School: Prescott Elementary School
Elementary School: Prescott Elementary School
School District: District 299
Listed By / Shown By
Listed By
Agency Name: @properties Christie's International Real Estate
Agency Phone: 312-254-0200
Shown By
Agency Title: Charles Rutenberg Realty
Agency Phone: 630-929-1100

Estimate Your Payment
Estimated Payment
$ 4,899.45 per month $3,665.99 Principal & Interest $1,022.00 Property Tax $211.46 Homeowner's Insurance
1540 W Wrightwood Avenue, Unit 2 | MLS# 12736191
This condo located at 1540 W Wrightwood Avenue, Unit 2, Chicago, IL 60614 is currently listed for sale with an asking price of $725,000. This property was built in 2013 and has 2 bedrooms and 2 full baths with 1400 sq. ft. W Wrightwood Avenue, Unit 2 is located within the District 299 school district. Search Chicago real estate on www.mycrr.com today.