
BEDS3
BATHS2 full 1 partial
SQUARE FEET1,712
MLS#12696711
STATUSActive
PROPERTY TYPEResidential - Townhouse
SUBDIVISIONAutumn Ridge
SCHOOLDistrict 211
Property Description
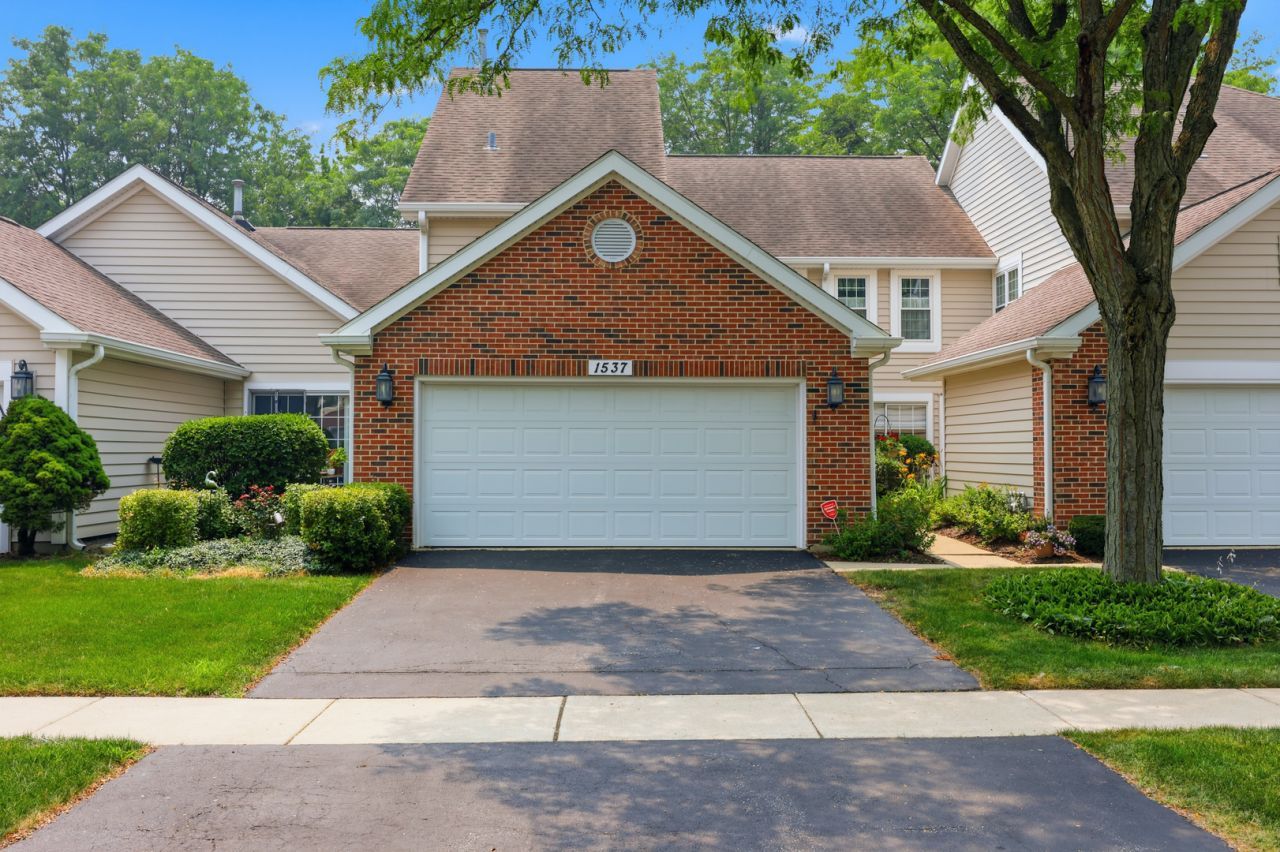
Great 2 - story Townhome in the Autumn Ridge Subdivision 3 bedrooms, 2.5 bathrooms, living & dining room combination with a fireplace & patio door access to a fenced private patio area. This Garnet model also features a Family Room area. Large eat in kitchen with pantry & patio doors. Laundry room location by the entry of the attached 2 car garage. Large primary bedroom with french doors, vaulted ceiling and 2 closets with one a walk in closet. Primary full bathroom with 2 sinks, jacuzzi tub & shower. 2 more bedrooms with a full bathroom upstairs. Hunter Douglas motorized blinds in the Living & Dining Rooms. Laminate Flooring & Ceiling Fans. Extra attic storage with a pull down staircase in the garage. Well maintained townhouse. Top award winning schools & park district programs. Fabulous location close to expressways, restaurants & Woodfield Mall. Investor Friendly - rentals are ok.
Property Features
Property Type: Residential - Townhouse
Basement: None
Cooling: Central Air
Fireplaces: 1
Garage: 2
Heating: Natural Gas, Forced Air
Lot Size: 3,267
Roof Type: Asphalt
Stories: 2.0
Taxes: $8,458
Year Built: 1991
Amenities
Vaulted Ceiling(s)
Walk-In Closet(s)
Feature Descriptions
Additional rooms: Foyer
Appliances: Range, Dishwasher, Refrigerator, Washer, Dryer, Disposal
Association Includes: Insurance, Exterior Maintenance, Lawn Care, Snow Removal
Bath Features: Whirlpool, Double Sink, Soaking Tub
Dining Room: Separate
Exterior: Vinyl Siding, Brick
Fireplace: Wood Burning, Gas Starter
Fireplace Location(s): Living Room
HOA Fee: 255/ Monthly
Laundry: Main Level, Washer Hookup, Gas Dryer Hookup
Lot: Common Grounds
Lot Dimensions: 3267
Other Equipment: TV-Cable, CO Detectors, Ceiling Fan(s)
Parcel#: 07243060360000
Parking: Asphalt, Garage Door Opener, Yes, Garage Owned, Attached, Garage
Pet Allowed: Cats OK, Dogs OK
Sewer: Public Sewer, Storm Sewer
Total Rooms: 7
Township: Schaumburg
Water: Lake Michigan
Room Sizes
Foyer: 7X14
Bedroom 2: 12X10
Bedroom 3: 10X10
Dining Room: 11X9
Family Room: 12X11
Kitchen: 16X11
Laundry: 5X9
Living Room: 15X13
Primary Bedroom: 15X11
Local Schools
High School: J B Conant High School
Middle School: Margaret Mead Junior High School
Elementary School: Adolph Link Elementary School
School District: District 211
Listed By / Shown By
Listed By
Agency Name: Berkshire Hathaway HomeServices American Heritage
Agency Phone: 847-364-6030
Shown By
Agency Title: Charles Rutenberg Realty
Agency Phone: 630-929-1100

Estimate Your Payment
Estimated Payment
$ 3,138.27 per month $2,300.73 Principal & Interest $704.83 Property Tax $132.71 Homeowner's Insurance
1537 Stevens Drive | MLS# 12696711
This townhouse located at 1537 Stevens Drive, Schaumburg, IL 60173 is currently listed for sale with an asking price of $455,000. This property was built in 1991 and has 3 bedrooms and 2 full and 1 partial baths with 1712 sq. ft. Stevens Drive is located in the Autumn Ridge subdivision within the District 211 school district. Search Autumn Ridge real estate on www.mycrr.com today.