
BEDS4
BATHS3 full
SQUARE FEET2,650
MLS#12723967
STATUSContingent
PROPERTY TYPEResidential - Condominium
SUBDIVISIONNoble Square
SCHOOLDistrict 299
Property Description
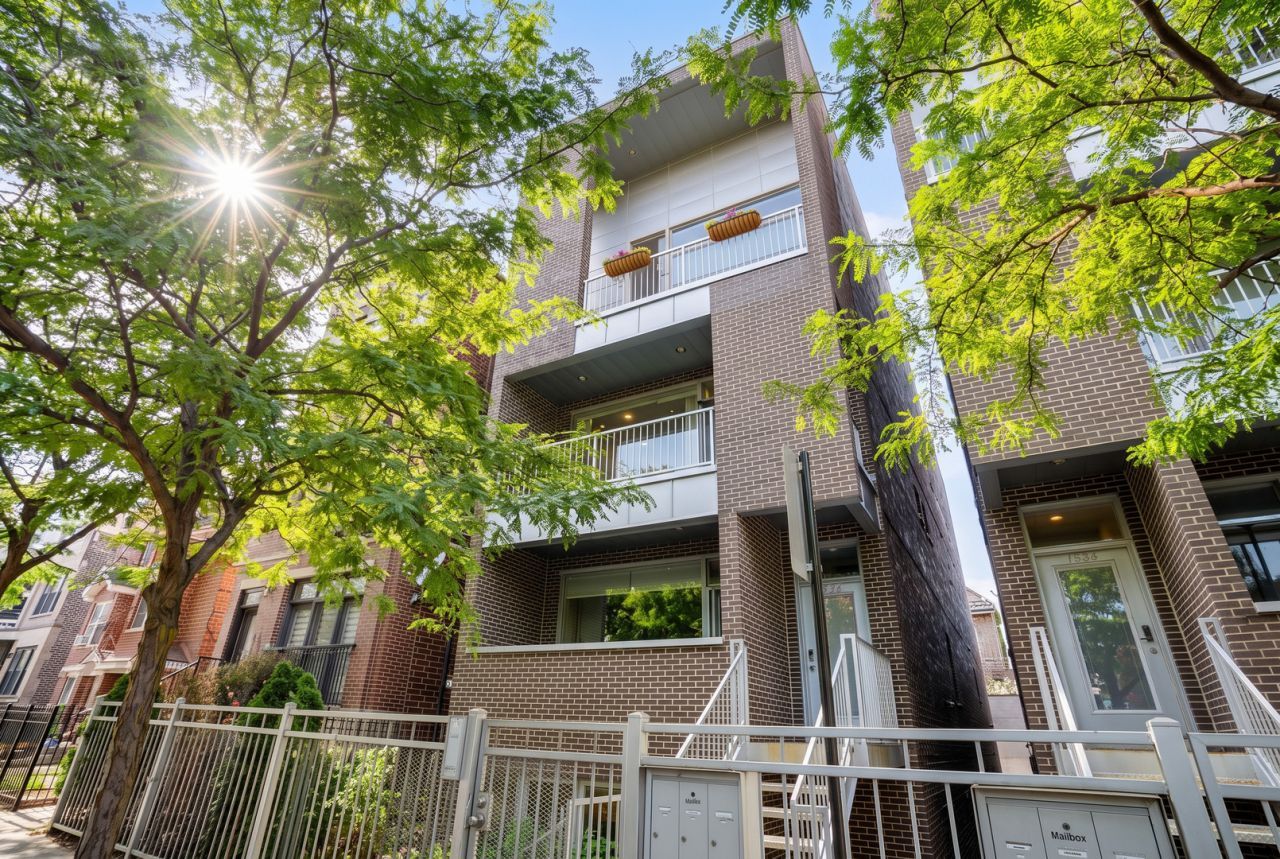
Noble Square, exceptional duplex down condo on a one way, treelined street with 3 private outdoor spaces! Facing South this light-filled residence enjoys abundant natural sunlight throughout the day and offers the perfect blend of elegance, comfort and modern functionality. The main level welcomes you with a spacious living room with fireplace ,inviting dining area and a stunning modern, eat-in kitchen with oversized island with quartz countertops, marble backsplash, custom cabinetry and high-end stainless steel appliances (perfect for every day living and entertaining). Upper level features two large bedrooms including luxurious primary suite with spa-like bath, separate soaking tub and shower and walk-in closet with built-ins and spacious balcony. The lower provides an impressive additional living space with built-in entertainment center and stylish bar featuring a marble herringbone backsplash and two beverage refrigerators and additional 2 generously sized bedrooms. Lower level has heated floors through out, like new carpet (installed in 2022) , walk-in laundry room(with speed queen washer and dryer 2022) and tons of storage including additional storage closet outside the unit. Enjoy private outdoor spaces: garage roof deck with pergola, planters, & Trex decking, the front balcony, and the back deck. Additional features include built-in Dolby surround sound in every room and one garage parking spot. Close to restaurants, shopping, expressway and public transportation. Walk Score of 96 out of 100. A nine minute walk from the Blue Line at the Division stop and nearby parks include Park 456, Eckhart Park and Commercial Park. Move in ready and meticulously cared for, this homes combines comfort and style in desirable location.
Property Features
Property Type: Residential - Condominium
Basement: Yes
Basement: Finished, Full, Daylight
Cooling: Central Air
Fireplaces: 1
Garage: 1
Heating: Natural Gas, Forced Air, Radiant, Sep Heating Systems
Lot Size: COMMON
Stories: 3.0
Taxes: $15,349
Year Built: 2014
Amenities
Storage
Walk-In Closet(s)
Feature Descriptions
Additional rooms: Walk In Closet, Balcony/Porch/Lanai, Deck, Terrace
Appliances: Microwave, Dishwasher, High End Refrigerator, Freezer, Washer, Dryer, Disposal, Stainless Steel Appliance(s), Wine Refrigerator, Cooktop, Oven, Range Hood
Association Amenities: Security Door Lock(s)
Association Includes: Water, Insurance, Exterior Maintenance, Scavenger
Bath Features: Separate Shower, Steam Shower, Double Sink, Full Body Spray Shower, Soaking Tub
Dining Room: Combined w/ LivRm
Exterior: Brick
Fireplace: Gas Starter
Fireplace Location(s): Living Room
HOA Fee: 298/ Monthly
Laundry: Washer Hookup, In Unit
Lot Dimensions: COMMON
Other Equipment: CO Detectors, Sump Pump
Parcel#: 17053140651001
Parking: Garage Door Opener, Yes, Garage Owned, Detached, Garage
Pet Allowed: Cats OK, Dogs OK
Sewer: Overhead Sewers
Total Rooms: 8
Township: West Chicago
Water: Lake Michigan
Room Sizes
Walk In Closet: 5X7
Balcony/Porch/Lanai: 5X13
Deck: 20X25
Terrace: 9X11
Bedroom 2: 10X15
Bedroom 3: 11X14
Bedroom 4: 11X12
Dining Room: COMBO
Family Room: 18X30
Kitchen: 13X18
Laundry: 8X9
Living Room: 14X17
Primary Bedroom: 14X15
Local Schools
High School: Wells Community Academy Senior H
Middle School: Otis Elementary School
Elementary School: Otis Elementary School
School District: District 299
Listed By / Shown By
Listed By
Agency Name: @properties Christie's International Real Estate
Agency Phone: 312-682-8500
Shown By
Agency Title: Charles Rutenberg Realty
Agency Phone: 630-929-1100

Estimate Your Payment
Estimated Payment
$ 6,172.70 per month $4,626.74 Principal & Interest $1,279.08 Property Tax $266.88 Homeowner's Insurance
1536 W Walton Street, Unit 1 | MLS# 12723967
This condo located at 1536 W Walton Street, Unit 1, Chicago, IL 60642 is currently listed for sale with an asking price of $915,000. This property was built in 2014 and has 4 bedrooms and 3 full baths with 2650 sq. ft. W Walton Street, Unit 1 is located in the Noble Square subdivision within the District 299 school district. Search Noble Square real estate on www.mycrr.com today.