
BEDS3
BATHS2 full
MLS#12665986
STATUSActive
PROPERTY TYPEResidential - Condominium
SCHOOLDistrict 299
Property Description
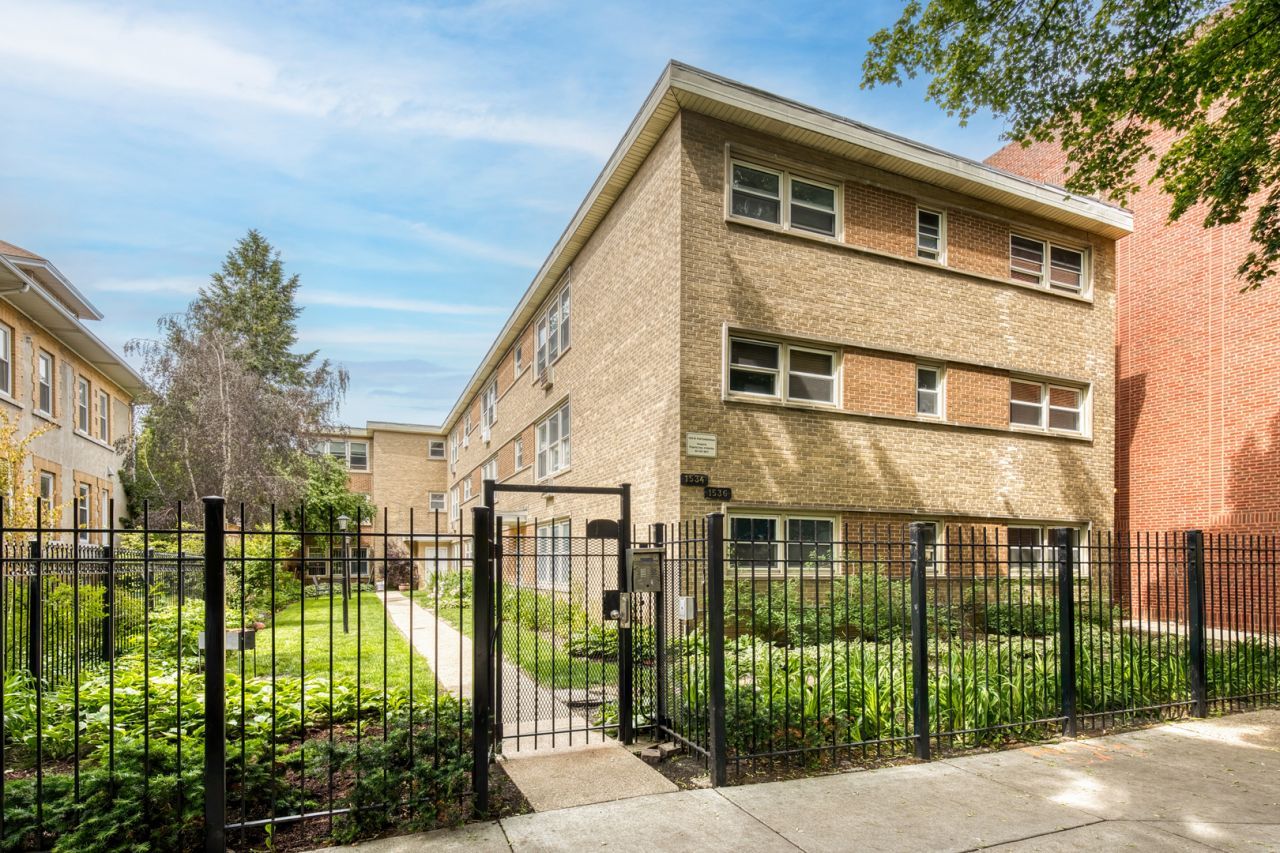
Enjoy top-floor living in this coveted 3-bedroom condo. The unit features gleaming hardwood floors throughout and a spacious living/dining area ideal for entertaining. The gorgeous kitchen offers high-gloss white cabinetry, granite countertops, an eat-in breakfast area, and kitchen appliances that are less than 5 years old. The spacious primary suite includes a full bath, while two additional generously sized bedrooms are serviced by the home's second bathroom. Additional highlights include excellent closet space, extra storage in the building, and an in-unit washer and dryer that are less than 3 years old. Tucked away from the street, this quiet unit overlooks the courtyard and offers a prime location near the lakefront, restaurants, coffee shops, theater, transportation, and everything that makes this neighborhood a wonderful place to live. Best of all, the unit includes one parking space. Sorry, no dogs or rentals allowed. A must-see Condo! Sellers are full moved out and unit has been deep cleaned.
Property Features
Property Type: Residential - Condominium
Basement: None
Cooling: Window Unit(s)
Heating: Baseboard
Lot Size: COMMON
Stories: 3.0
Taxes: $4,034
Feature Descriptions
Additional rooms: No additional rooms
Appliances: Microwave, Range, Dishwasher, Refrigerator
Association Includes: Water, Parking, Insurance, Exterior Maintenance, Lawn Care
Exterior: Brick
HOA Fee: 511/ Monthly
Lot Dimensions: COMMON
Other Equipment: Ceiling Fan(s)
Parcel#: 11321200371012
Parking: Yes
Pet Allowed: Cats OK
Sewer: Public Sewer
Total Rooms: 6
Township: Rogers Park
Water: Public
Room Sizes
Bedroom 2: 11X10
Bedroom 3: 10X10
Dining Room: COMBO
Kitchen: 18X08
Living Room: 26X12
Primary Bedroom: 13X11
Local Schools
High School: Sullivan High School
Middle School: Kilmer Elementary School
Elementary School: Kilmer Elementary School
School District: District 299
Listed By / Shown By
Listed By
Agency Name: Pyne Properties, LLC
Agency Phone: 877-944-3744
Shown By
Agency Title: Charles Rutenberg Realty
Agency Phone: 630-929-1100

Estimate Your Payment
Estimated Payment
$ 1,881.80 per month $1,461.34 Principal & Interest $336.17 Property Tax $84.29 Homeowner's Insurance
1536 W Pratt Boulevard, Unit 3D | MLS# 12665986
This condo located at 1536 W Pratt Boulevard, Unit 3D, Chicago, IL 60626 is currently listed for sale with an asking price of $289,000. This property has 3 bedrooms and 2 full baths. W Pratt Boulevard, Unit 3D is located within the District 299 school district. Search Chicago real estate on www.mycrr.com today.