
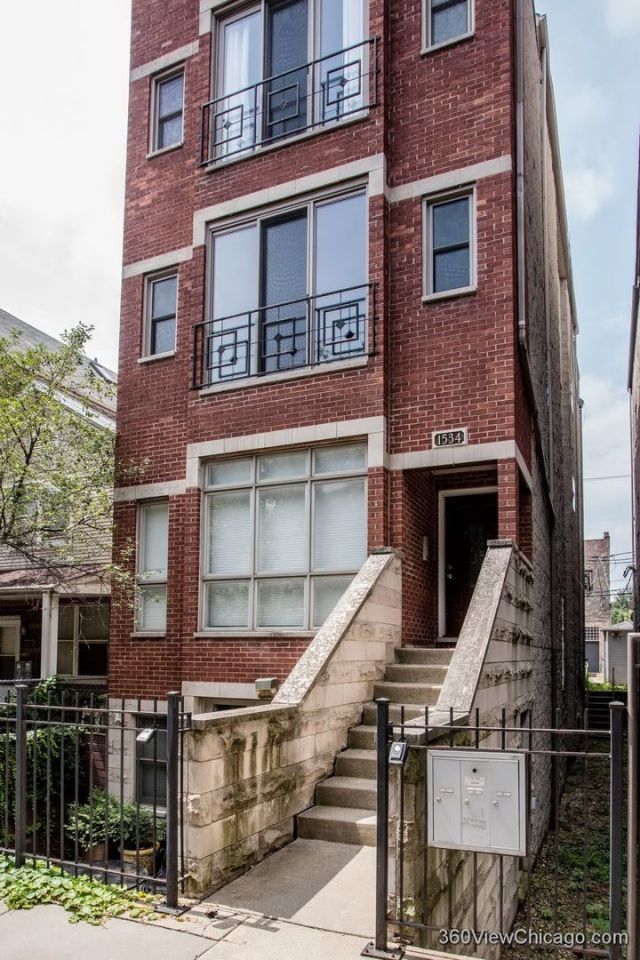
BEDS3
BATHS3 full
SQUARE FEET2,300
MLS#12724217
STATUSContingent
PROPERTY TYPEResidential - Condominium
SCHOOLDistrict 299
Property Description
Modern Luxury in the heart of Wicker Park- Welcome to 1534 North Bosworth, unit 3, duplex up penthouse where contemporary design meets an unbeatable Wicker Park location. This spacious residence offers an open-concept layout with a abundant of natural light, hardwood floors, and high end finishes throughout. The Gourmet kitchen features stainless steel appliances, newly installed dishwasher, quartz countertops, tile backsplash and ample cabinetry, large island with seating area that flows into the living and dining area- perfect for entertaining. Expansive primary suite with spa inspired bath with double vanities and soaking tub. Additional highlights include generously size bedrooms, in unit laundry, 3 private outdoor spaces with skyline view of Magnificent Chicago. 2 exterior parking spaces. Located on a quiet tree lined street, you're just steps away from Wicker Park and Buck town's restaurants, boutique shopping, nightlife,, parks, CTA blue line, Expressways offering quick access to downtown or O'Hare Airport. Experience the perfect combination of comfort, style and convenience in one of Chicago's sought after neighborhood.
Property Features
Property Type: Residential - Condominium
Basement: None
Cooling: Central Air
Fireplaces: 1
Heating: Natural Gas, Forced Air
Lot Size: COMMON
Stories: 3.0
Taxes: $12,433
Year Built: 2000
Amenities
1st Floor Bedroom
1st Floor Full Bath
Feature Descriptions
Additional rooms: No additional rooms
Association Includes: Water, Insurance, Exterior Maintenance, Scavenger
Bath Features: Whirlpool, Double Sink, Soaking Tub
Exterior: Brick, Block
Fireplace: Gas Starter
Fireplace Location(s): Living Room
HOA Fee: 350/ Monthly
Laundry: Main Level, Washer Hookup, In Unit, Laundry Closet
Lot Dimensions: COMMON
Parcel#: 17051000731003
Parking: Assigned, Off Alley, Yes
Pet Allowed: Cats OK, Dogs OK
Sewer: Public Sewer
Total Rooms: 7
Township: West Chicago
Water: Lake Michigan
Room Sizes
Bedroom 2: 13X10
Bedroom 3: 21X17
Dining Room: COMBO
Family Room: 17X17
Kitchen: 15X10
Living Room: 19X16
Primary Bedroom: 14X10
Local Schools
High School: Wells Community Academy Senior H
Elementary School: Lozano Elementary School Bilingu
School District: District 299
Listed By / Shown By
Listed By
Agency Name: Coldwell Banker Realty
Agency Phone: 312-266-7000
Shown By
Agency Title: Charles Rutenberg Realty
Agency Phone: 630-929-1100

Estimate Your Payment
Estimated Payment
$ 5,041.89 per month $3,787.35 Principal & Interest $1,036.08 Property Tax $218.46 Homeowner's Insurance
1534 N Bosworth Avenue, Unit 3 | MLS# 12724217
This condo located at 1534 N Bosworth Avenue, Unit 3, Chicago, IL 60642 is currently listed for sale with an asking price of $749,000. This property was built in 2000 and has 3 bedrooms and 3 full baths with 2300 sq. ft. N Bosworth Avenue, Unit 3 is located within the District 299 school district. Search Chicago real estate on www.mycrr.com today.