
BEDS3
BATHS2 full 1 partial
SQUARE FEET1,850
MLS#12679975
STATUSContingent
PROPERTY TYPEResidential - Condominium
SCHOOLDistrict 299
Property Description
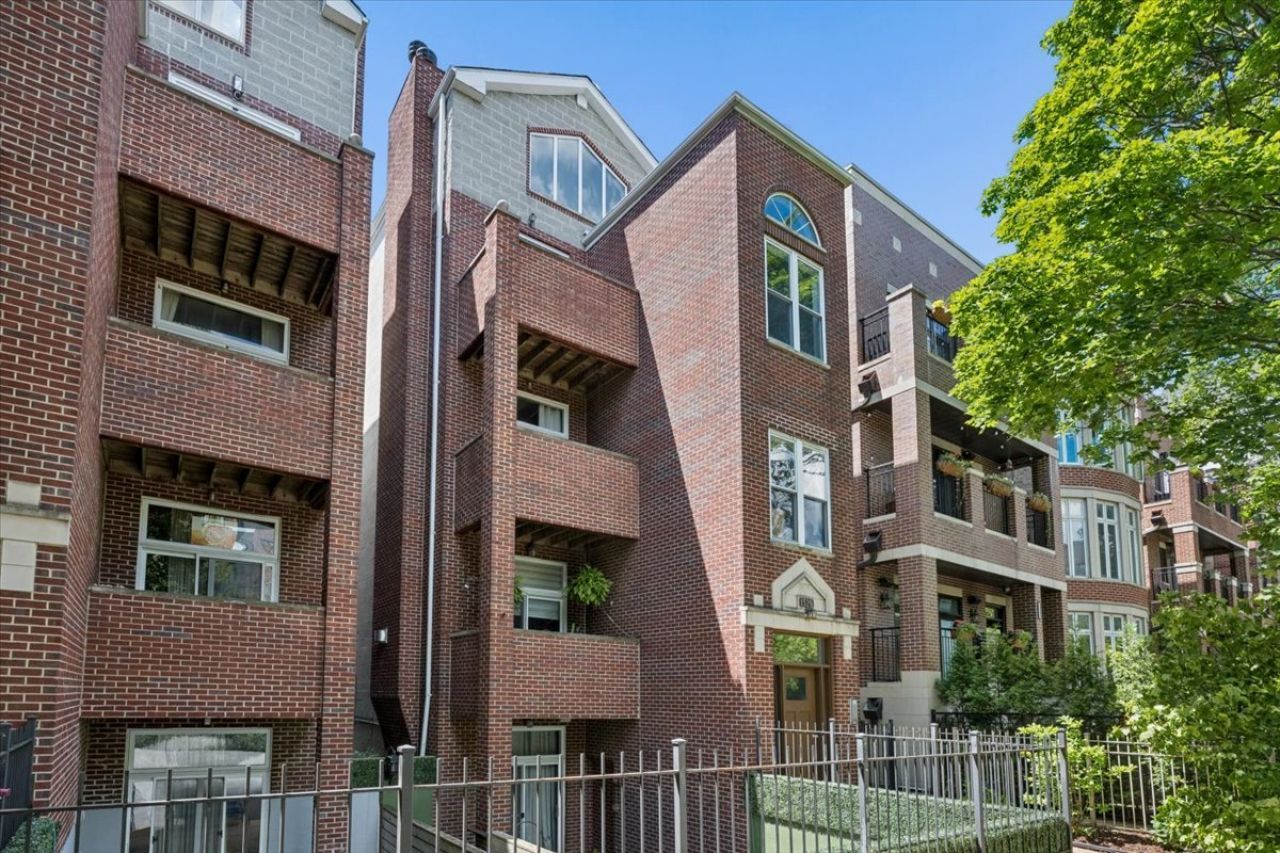
This unique duplex-up penthouse on a quiet street perfectly blends dramatic architectural design with luxurious everyday living, complete with three private outdoor deck spaces. The main level features a sun-drenched, open-concept living room boasting soaring cathedral ceilings, gleaming hardwood floors, and a cozy wood-burning fireplace. This space flows seamlessly into an updated kitchen equipped with an island/breakfast bar, sleek quartz countertops, classic white cabinetry, and stainless steel appliances. Also on this level is a convenient powder room, a generous second bedroom, and a primary suite. The primary suite serves as a private oasis with dual closets and a spa-like ensuite bathroom featuring double sinks, custom tile, and a shower. Overlooking the living area is a bright, versatile lofted space ideal for a home office or playroom. This leads to a third bedroom, another full bathroom with double sinks, and extra storage. Complete with garage parking and an in-unit washer and dryer, this turnkey home offers a location within walking distance to the Red, Brown, and Purple lines and Wrightwood Park.
Property Features
Property Type: Residential - Condominium
Basement: None
Cooling: Central Air
Fireplaces: 1
Garage: 1
Heating: Natural Gas, Forced Air
Lot Size: CONDO
Stories: 3.0
Taxes: $10,789
Year Built: 1997
Amenities
Cathedral Ceiling(s)
1st Floor Bedroom
Storage
Quartz Counters
Feature Descriptions
Additional rooms: Balcony/Porch/Lanai, Deck, Storage, Terrace
Appliances: Range, Microwave, Dishwasher, Refrigerator, Freezer, Washer, Dryer, Disposal, Stainless Steel Appliance(s)
Association Amenities: Storage
Association Includes: Parking, Insurance, Exterior Maintenance, Scavenger, Snow Removal
Bath Features: Double Sink
Dining Room: Combined w/ LivRm
Exterior: Brick, Block, Stone
Fireplace: Gas Log, Gas Starter
Fireplace Location(s): Living Room
HOA Fee: 284/ Monthly
Laundry: Washer Hookup, In Unit
Lot Dimensions: CONDO
Other Equipment: Ceiling Fan(s)
Parcel#: 14293180471006
Parking: Garage Door Opener, Yes, Garage Owned, Detached, Garage
Pet Allowed: Cats OK, Dogs OK
Sewer: Public Sewer
Total Rooms: 7
Township: North Chicago
Water: Lake Michigan, Public
Room Sizes
Deck: 17X09
Balcony/Porch/Lanai: 9X5
Terrace: 14X10
Storage: 12X4
Bedroom 2: 12X11
Bedroom 3: 12X10
Dining Room: COMBO
Family Room: 15X12
Kitchen: 14X8
Living Room: 17X17
Primary Bedroom: 14X12
Local Schools
High School: Lincoln Park High School
Middle School: Prescott Elementary School
Elementary School: Prescott Elementary School
School District: District 299
Listed By / Shown By
Listed By
Agency Name: Compass
Agency Phone: 847-379-5898
Shown By
Agency Title: Charles Rutenberg Realty
Agency Phone: 630-929-1100

Estimate Your Payment
Estimated Payment
$ 5,070.69 per month $3,944.10 Principal & Interest $899.08 Property Tax $227.50 Homeowner's Insurance
1529 W Montana Street, Unit 3 | MLS# 12679975
This condo located at 1529 W Montana Street, Unit 3, Chicago, IL 60614 is currently listed for sale with an asking price of $780,000. This property was built in 1997 and has 3 bedrooms and 2 full and 1 partial baths with 1850 sq. ft. W Montana Street, Unit 3 is located within the District 299 school district. Search Chicago real estate on www.mycrr.com today.