
BEDS1
BATHS1 full
MLS#12717853
STATUSActive
PROPERTY TYPEResidential - Condominium
SCHOOLDistrict 299
Property Description
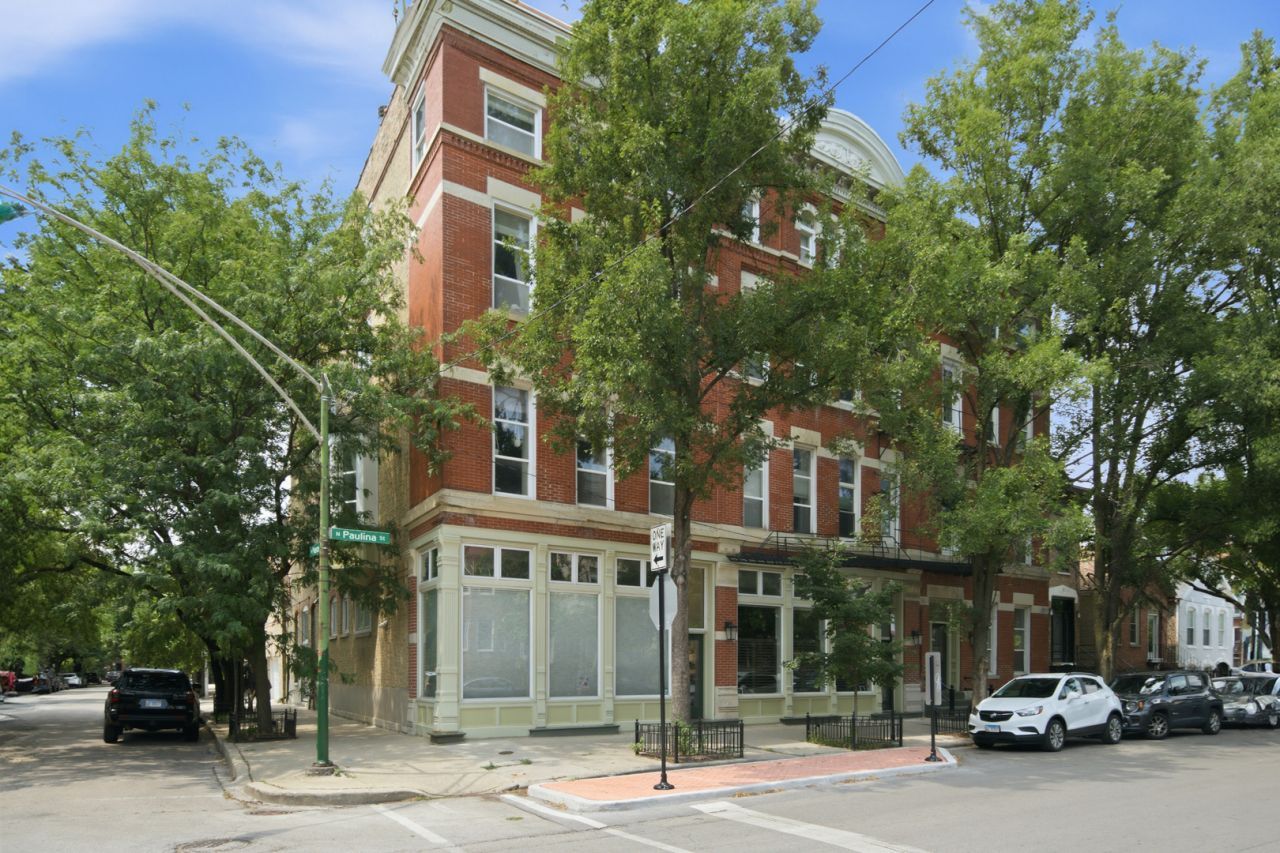
Located in the heart of Wicker Park/Bucktown, this bright one bedroom condo offers the perfect blend of neighborhood excitement and quiet residential living. Nestled on a charming tree lined street, you're just steps from Wicker Park, popular restaurants, bars, coffee shops, boutiques, and public transportation. Inside, you'll immediately notice the soaring 11 foot ceilings, oversized 8 foot windows, and abundant southern exposure that fills the home with natural light, making it perfect for both everyday living and your favorite plants. The home was thoughtfully renovated in 2016 with white shaker cabinetry, a pantry, stainless steel appliances, hardwood floors, and a timeless subway tiled bathroom. Additional highlights include in unit laundry, a generously sized private storage room, and a spacious shared garage rooftop deck that is ideal for soaking up the sun. This professionally managed historic boutique building allows rentals and offers low HOA dues and low property taxes, making it an exceptional place to call home or a smart investment. Priced at $330,000, this home presents a compelling opportunity in one of Chicago's most sought after neighborhoods, where opportunities at this price point have become increasingly hard to find.
Property Features
Property Type: Residential - Condominium
Basement: None
Cooling: Central Air
Fireplaces: 1
Heating: Natural Gas, Forced Air
Lot Size: COMMON
Stories: 4.0
Taxes: $3,606
Amenities
Storage
Open Floorplan
Pantry
Feature Descriptions
Additional rooms: No additional rooms
Appliances: Range, Microwave, Dishwasher, Refrigerator, Washer, Dryer, Disposal, Stainless Steel Appliance(s)
Association Amenities: Bike Room/Bike Trails, Storage, Sundeck, Ceiling Fan
Association Includes: Water, Insurance, Exterior Maintenance, Scavenger, Snow Removal
Exterior: Brick
Fireplace: Gas Log, Gas Starter
Fireplace Location(s): Living Room
HOA Fee: 130/ Monthly
Laundry: Washer Hookup, In Unit
Lot Dimensions: COMMON
Other Equipment: CO Detectors, Ceiling Fan(s)
Parcel#: 17062030421003
Pet Allowed: Cats OK, Dogs OK, Number Limit
Sewer: Public Sewer
Total Rooms: 3
Township: West Chicago
Water: Public
Room Sizes
Kitchen: 14X9
Living Room: 14X11
Primary Bedroom: 11X10
Local Schools
Elementary School: Burr Elementary School
School District: District 299
Listed By / Shown By
Listed By
Agency Name: Compass
Agency Phone: 773-466-7150
Shown By
Agency Title: Charles Rutenberg Realty
Agency Phone: 630-929-1100

Estimate Your Payment
Estimated Payment
$ 2,038.67 per month $1,643.38 Principal & Interest $300.50 Property Tax $94.79 Homeowner's Insurance
1528 N Paulina Street, Unit C | MLS# 12717853
This condo located at 1528 N Paulina Street, Unit C, Chicago, IL 60622 is currently listed for sale with an asking price of $325,000. This property has 1 bedrooms and 1 full baths. N Paulina Street, Unit C is located within the District 299 school district. Search Chicago real estate on www.mycrr.com today.