
BEDS3
BATHS3 full
SQUARE FEET2,300
MLS#12789459
STATUSNew
PROPERTY TYPERental - Condominium
SCHOOLDistrict 299
Property Description
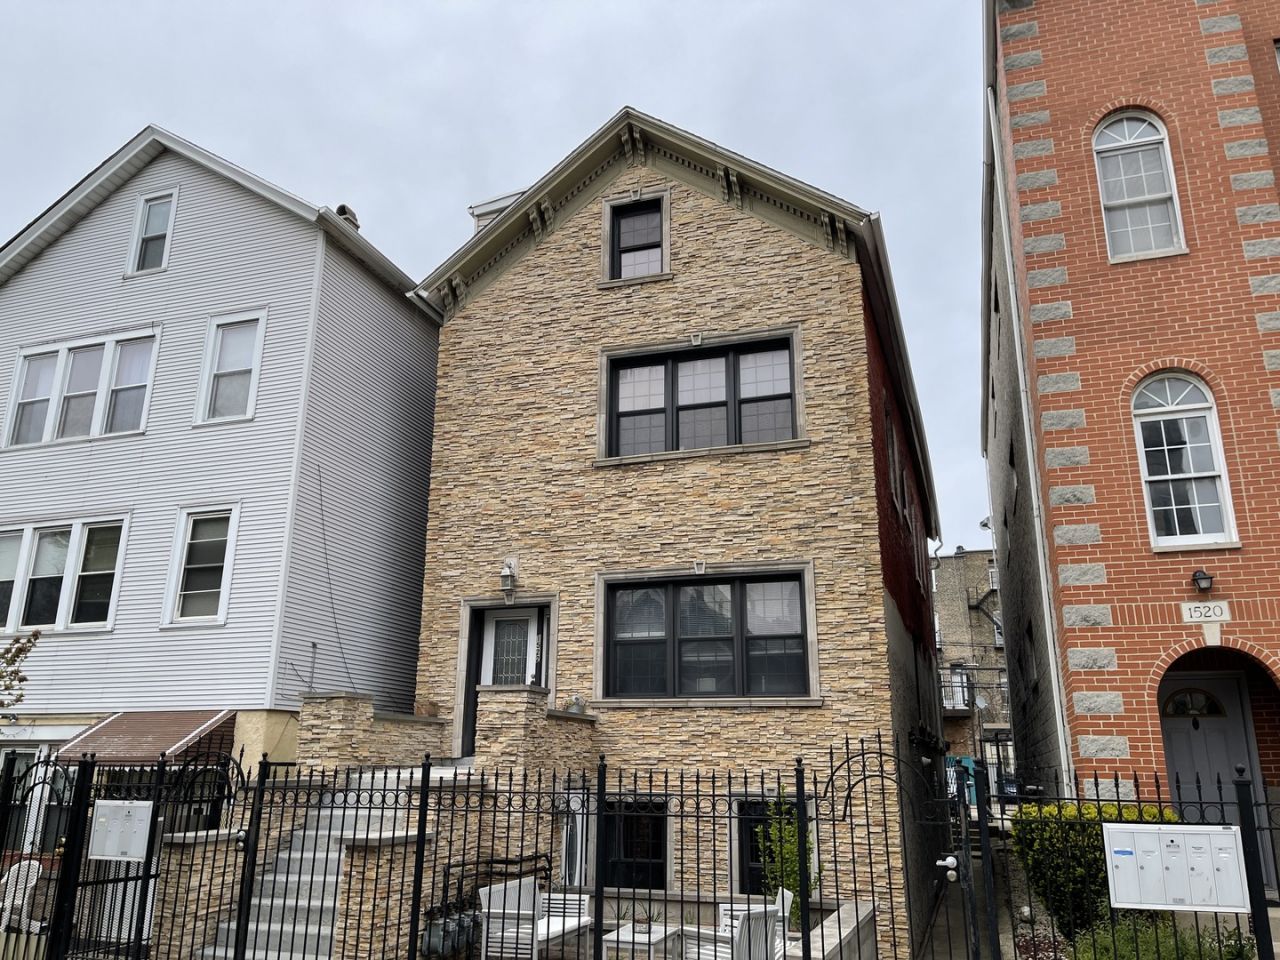
Available Now. Condo-quality penthouse duplex-up in the heart of Noble Square. Live in this 3 bedrooms, 3 full baths, ~2,300 sq ft of fully renovated space in a 3-unit building. The open main level has hardwood floors with granite counters, and stainless-steel appliances. All three bedrooms are spacious and can fit king size beds. The primary suite also has room for a sitting area and features a jetted tub. Unit has In-unit washer/dryer plus two private decks. Conveniently located: 10-minute walk to the Chicago/Milwaukee Blue Line, with the #66 and #9 buses at the corner. Steps to Chicago Ave, Division, and Milwaukee Ave dining and nightlife, and Mariano's grocery store nearby. One long parking space available for $100/mo. Owner pays water, trash, and sewer; tenant pays gas, electric, and internet. No move-in fee. 1 month security deposit. Pets ok, $375 one time fee per pet. Flexible lease term.
Property Features
Property Type: Rental - Condominium
Basement: None
Cooling: Central Air
Heating: Gas
Lot Size: COMMON
Roof Type: Rubber
Stories: 2.0
Year Built: 2009
Amenities
Cathedral Ceiling(s)
Granite Counters
Feature Descriptions
Additional rooms: Office
Appliances: Range, Microwave, Dishwasher, Refrigerator, Freezer, Washer, Dryer, Disposal
Association Amenities: Storage
Bath Features: Whirlpool, Separate Shower
Dining Room: Combined w/ LivRm
Exterior: Stone
Laundry: Washer Hookup, In Unit
Lot: Common Grounds
Lot Dimensions: COMMON
Other Equipment: Ceiling Fan(s)
Parking: Assigned, Yes, Leased
Pet Allowed: Cats OK, Dogs OK
Rent Includes: Water, Scavenger
Sewer: Public Sewer
Total Rooms: 7
Township: West Chicago
Water: Lake Michigan
Room Sizes
Office: 15X12
Bedroom 2: 15X09
Bedroom 3: 15X09
Dining Room: COMBO
Kitchen: 12X11
Living Room: 26X14
Primary Bedroom: 25X15
Local Schools
School District: District 299
Listed By / Shown By
Listed By
Agency Name: Compass
Agency Phone: 773-466-7150
Shown By
Agency Title: Charles Rutenberg Realty
Agency Phone: 630-929-1100

1522 W Superior Street , Unit 3 | MLS# 12789459
This property located at 1522 W Superior Street , Unit 3, Chicago, IL 60642 is currently listed for rent with an asking price of $4,200 / Monthly. W Superior Street , Unit 3 is located within the District 299 school district. Search Chicago real estate on www.mycrr.com today.