
BEDS4
BATHS3 full
SQUARE FEET2,420
MLS#12744090
STATUSNew
PROPERTY TYPEResidential - Single Family
SCHOOLDistrict 299
Property Description
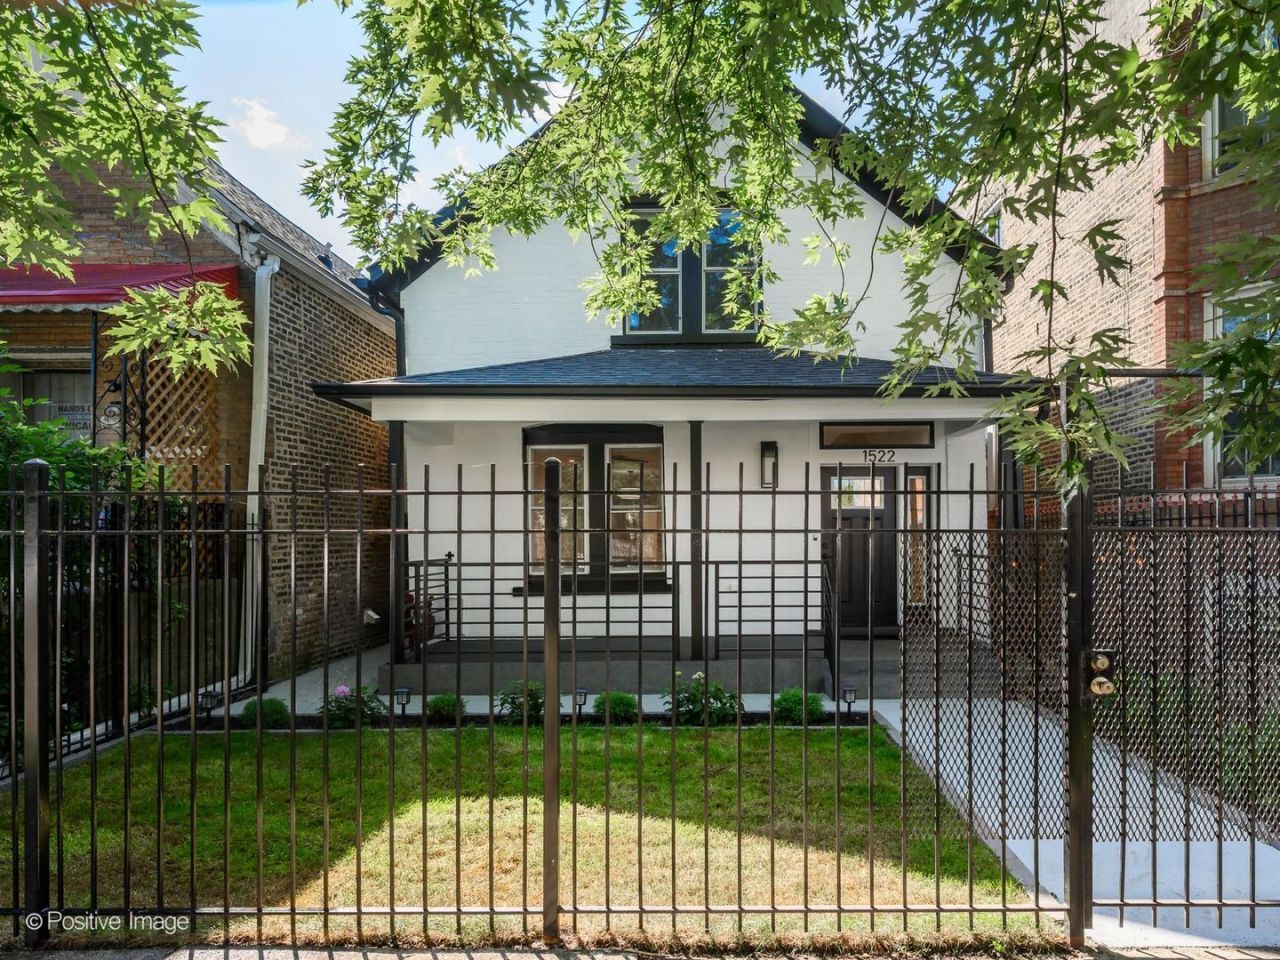
Welcome to 1522 N Avers Ave, a newly rehabbed home completed in August 2026 offering modern style comfort. This impressive 4-bedroom, 3-bathroom residence has been thoughtfully updated to provide a fresh, contemporary living experience. The home boasts an open-concept kitchen designed with white quartz counters, high-end Bosch stainless steel appliances, and 42 white shaker cabinets. The 4 spacious bedrooms provide flexibility for family, guests, a home office, or additional living space. Retreat to a spacious, modern Master Suite designed for comfort and relaxation complemented by a private full bathroom featuring heated floors, a soaking tub, and sleek contemporary finishes. Enjoy the peace of mind that comes with vital installations such as an all-new roof, windows, mechanical systems, HVAC, plumbing, electrical system, and sump pump, offering modern efficiency and reliability. Enjoy a brand-new deck and lush landscaping creating the perfect setting for summer grilling, outdoor dining, and entertaining guests. Completing this exceptional outdoor space is a brand new two-car garage. Schedule your private showing today and experience this beautifully renovated Chicago home for yourself!
Property Features
Property Type: Residential - Single Family
Basement: None
Cooling: Central Air
Garage: 2
Heating: Natural Gas, Forced Air
Lot Size: 2,976
Taxes: $6,344
Amenities
Vaulted Ceiling(s)
1st Floor Bedroom
1st Floor Full Bath
Quartz Counters
Feature Descriptions
Additional rooms: No additional rooms
Appliances: Dishwasher, Refrigerator, Washer, Dryer, Stainless Steel Appliance(s), Range Hood, Gas Oven
Association Includes: None
Bath Features: Soaking Tub
Dining Room: Kitchen/Dining Combo
Exterior: Brick
Laundry: Upper Level
Lot: Landscaped
Lot Dimensions: 2976
Parcel#: 16021020340000
Parking: Garage Door Opener, Yes, Garage Owned, Detached, Garage
Sewer: Public Sewer
Total Rooms: 7
Township: West Chicago
Water: Lake Michigan
Room Sizes
Bedroom 2: 15X10
Bedroom 3: 14X10
Bedroom 4: 15X11
Dining Room: 14X8
Kitchen: 14X12
Living Room: 15X14
Primary Bedroom: 20X11
Local Schools
High School: Orr Community Academy High Schoo
Elementary School: Cameron Elementary School
School District: District 299
Listed By / Shown By
Listed By
Agency Name: @properties Christie's International Real Estate
Agency Phone: 312-682-8500
Shown By
Agency Title: Charles Rutenberg Realty
Agency Phone: 630-929-1100

Estimate Your Payment
Estimated Payment
$ 5,069.30 per month $4,293.01 Principal & Interest $528.67 Property Tax $247.63 Homeowner's Insurance
1522 N Avers Avenue | MLS# 12744090
This single family home located at 1522 N Avers Avenue, Chicago, IL 60651 is currently listed for sale with an asking price of $849,000. This property has 4 bedrooms and 3 full baths with 2420 sq. ft. N Avers Avenue is located within the District 299 school district. Search Chicago real estate on www.mycrr.com today.