
BEDS6
BATHS4 full 1 partial
SQUARE FEET5,000
MLS#12692938
STATUSNew
PROPERTY TYPEResidential - Single Family
SCHOOLDistrict 200
Property Description
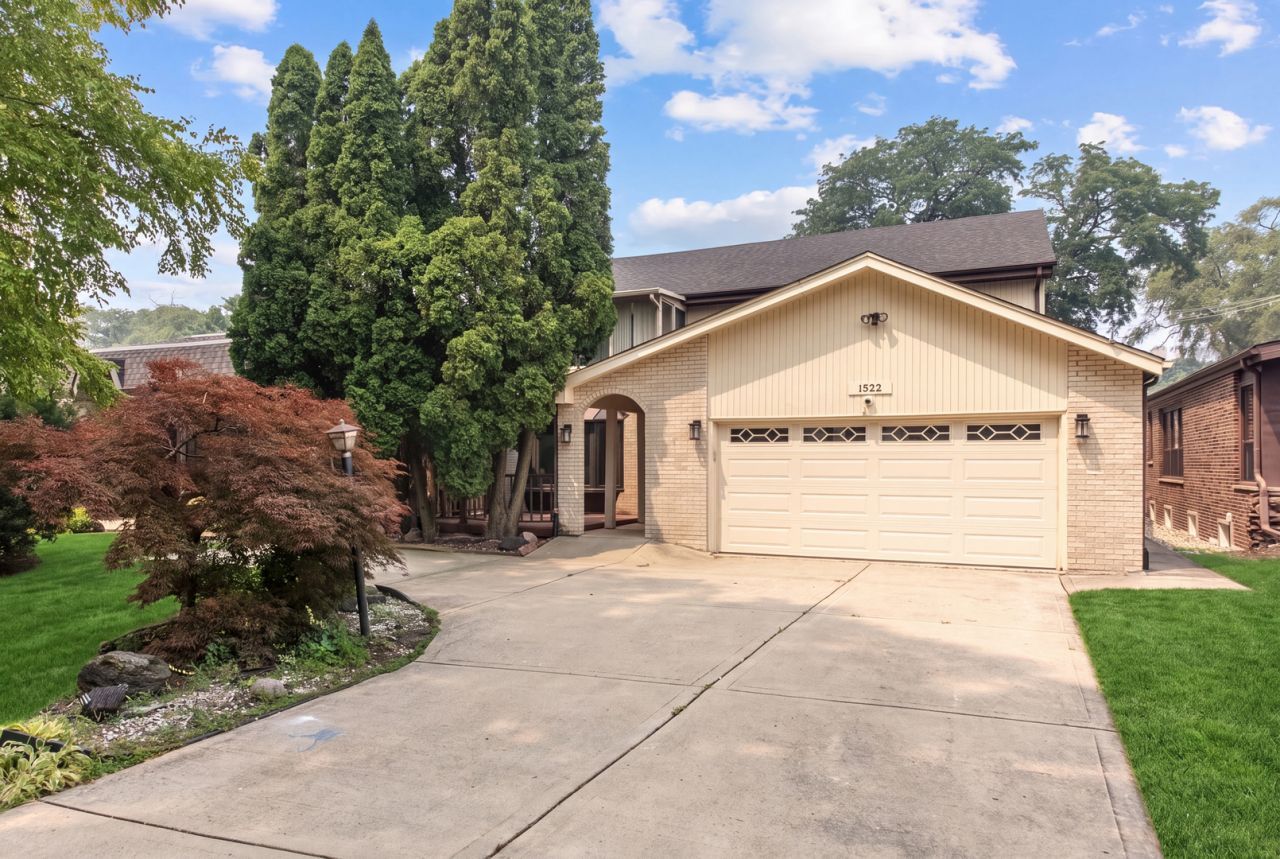
4729 sq ft including finished basement. 6 bedroom and 4.1 bath home with huge yard. Built in 1972 for a more modern look. New roof, new interior paint, HVAC 2020, HWH 2020, whole house generator, 2 sumps with battery backup, washer dryer 2025, updated electrical. Built in dining room buffet. Large kitchen with quartz cooktop island. Great home with rear sunroom and front patio. 3 season room off of master. 2 car garage and room for 6 more cars in driveway. truly a great location walk to everything. Huge back yard.
Property Features
Property Type: Residential - Single Family
Basement: Finished, Full
Basement: Yes
Cooling: Central Air
Fireplaces: 1
Garage: 2
Heating: Natural Gas
Home Style: Contemporary
Lot Size: 50 x 188
Roof Type: Asphalt
Taxes: $23,183
Year Built: 1972
Feature Descriptions
Additional rooms: Bedroom 5,Bedroom 6,Breakfast Room, Enclosed Porch Heated, Enclosed Porch
Association Includes: None
Exterior: Brick, Cedar
Fireplace Location(s): Family Room
Lot Dimensions: 50 x 188
Parcel#: 15012010190000
Parking: Concrete, Garage Door Opener, Yes, Garage Owned, Attached, Garage
Sewer: Public Sewer
Total Rooms: 12
Township: River Forest
Water: Lake Michigan, Public
Room Sizes
Bedroom 5: 14X11
Bedroom 6: 14X14
Breakfast Room: 14X12
Enclosed Porch Heated: 15X12
Enclosed Porch: 6X14
Bedroom 2: 14X11
Bedroom 3: 14X11
Bedroom 4: 14X11
Dining Room: 17X13
Family Room: 19X12
Kitchen: 13X13
Laundry: 5X8
Living Room: 14X18
Primary Bedroom: 14X14
Local Schools
High School: Oak Park & River Forest High Sch
School District: District 200
Listed By / Shown By
Listed By
Agency Name: Coldwell Banker Realty
Agency Phone: 773-631-8300
Shown By
Agency Title: Charles Rutenberg Realty
Agency Phone: 630-929-1100

Estimate Your Payment
Estimated Payment
$ 7,199.90 per month $4,980.70 Principal & Interest $1,931.92 Property Tax $287.29 Homeowner's Insurance
1522 Monroe Avenue | MLS# 12692938
This single family home located at 1522 Monroe Avenue , River Forest, IL 60305 is currently listed for sale with an asking price of $985,000. This property was built in 1972 and has 6 bedrooms and 4 full and 1 partial baths with 5000 sq. ft. Monroe Avenue is located within the District 200 school district. Search River Forest real estate on www.mycrr.com today.