
BEDS2
BATHS2 full
SQUARE FEET1,400
MLS#12638840
STATUSActive
PROPERTY TYPERental - Condominium
SCHOOLDistrict 299
Property Description
multiple applications received. an applicant has been accepted. sweet on sunnyside! this 2 bed, 2 bath in ravenswood is flooded with light from north, south and west exposures. spacious & fresh. just updated w refinished floors, fresh paint, updated light fixtures throughout & a brand new primary bathroom. cozy up by the gas fireplace, then step out to not one but 2 private outdoor spaces (front deck & back porch). central air, in-unit washer & dryer & exterior, gated parking, this one checks every box. steps from the wilson red line cta stop, target and aldi, the aragon, black ensemble theater, and montrose beach all just minutes away. the #9 cta bus is steps away at wilson and ashland. a very special home. minimum 700 fico score
Property Features
Property Type: Rental - Condominium
Basement: None
Cooling: Central Air
Fireplaces: 1
Heating: Natural Gas, Forced Air
Lot Size: COMMON
Stories: 4.0
Year Built: 1920
Amenities
Storage
Feature Descriptions
Additional rooms: Balcony/Porch/Lanai, Deck
Appliances: Range, Microwave, Dishwasher, Refrigerator, Washer, Dryer
Association Amenities: Storage
Bath Features: Double Sink, Soaking Tub
Dining Room: Separate
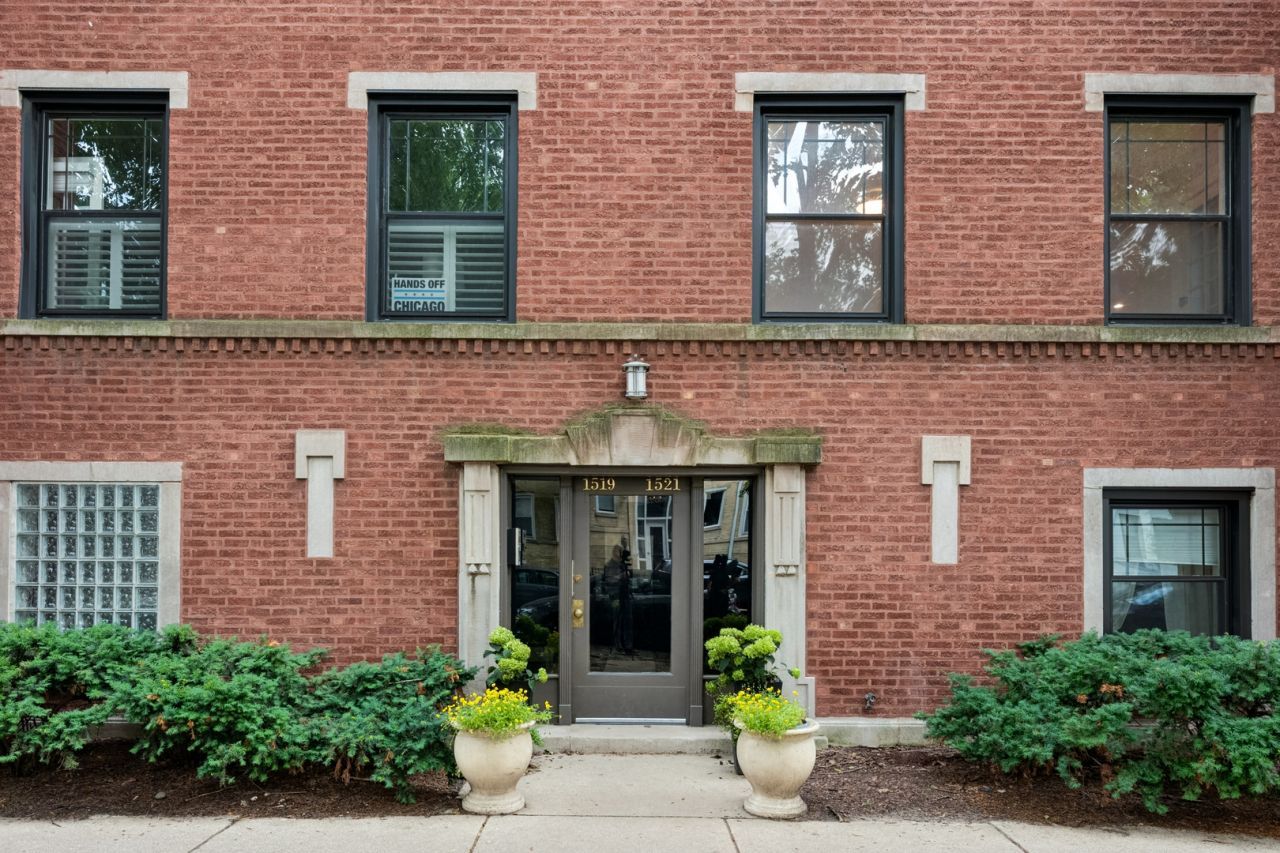
Exterior: Brick
Fireplace: Gas Log
Fireplace Location(s): Living Room
Laundry: Washer Hookup, In Unit, Laundry Closet
Lot Dimensions: COMMON
Other Equipment: CO Detectors, Ceiling Fan(s)
Parking: Assigned, Off Alley, Yes
Pet Allowed: Cats OK
Rent Includes: Water, Parking, Scavenger, Exterior Maintenance, Lawn Care, Storage Lockers, Snow Removal
Sewer: Public Sewer
Total Rooms: 5
Township: Lake View
Water: Lake Michigan, Public
Room Sizes
Balcony/Porch/Lanai: 11X8
Deck: 8X7
Bedroom 2: 12X11
Dining Room: 12X9
Kitchen: 12X9
Laundry: 3X4
Living Room: 16X15
Primary Bedroom: 14X13
Local Schools
High School: Senn High School
Middle School: Ravenswood Elementary School
Elementary School: Ravenswood Elementary School
School District: District 299
Listed By / Shown By
Listed By
Agency Name: @properties Christie's International Real Estate
Agency Phone: 773-862-0200
Shown By
Agency Title: Charles Rutenberg Realty
Agency Phone: 630-929-1100

1521 W Sunnyside Avenue, Unit 2 | MLS# 12638840
This property located at 1521 W Sunnyside Avenue, Unit 2, Chicago, IL 60640 is currently listed for rent with an asking price of $3,300 / Monthly. W Sunnyside Avenue, Unit 2 is located within the District 299 school district. Search Chicago real estate on www.mycrr.com today.