
BEDS4
BATHS2 full 1 partial
SQUARE FEET2,838
MLS#12731050
STATUSActive
PROPERTY TYPERental - Single Family
SUBDIVISIONWillow Run
SCHOOLDistrict 202
Property Description
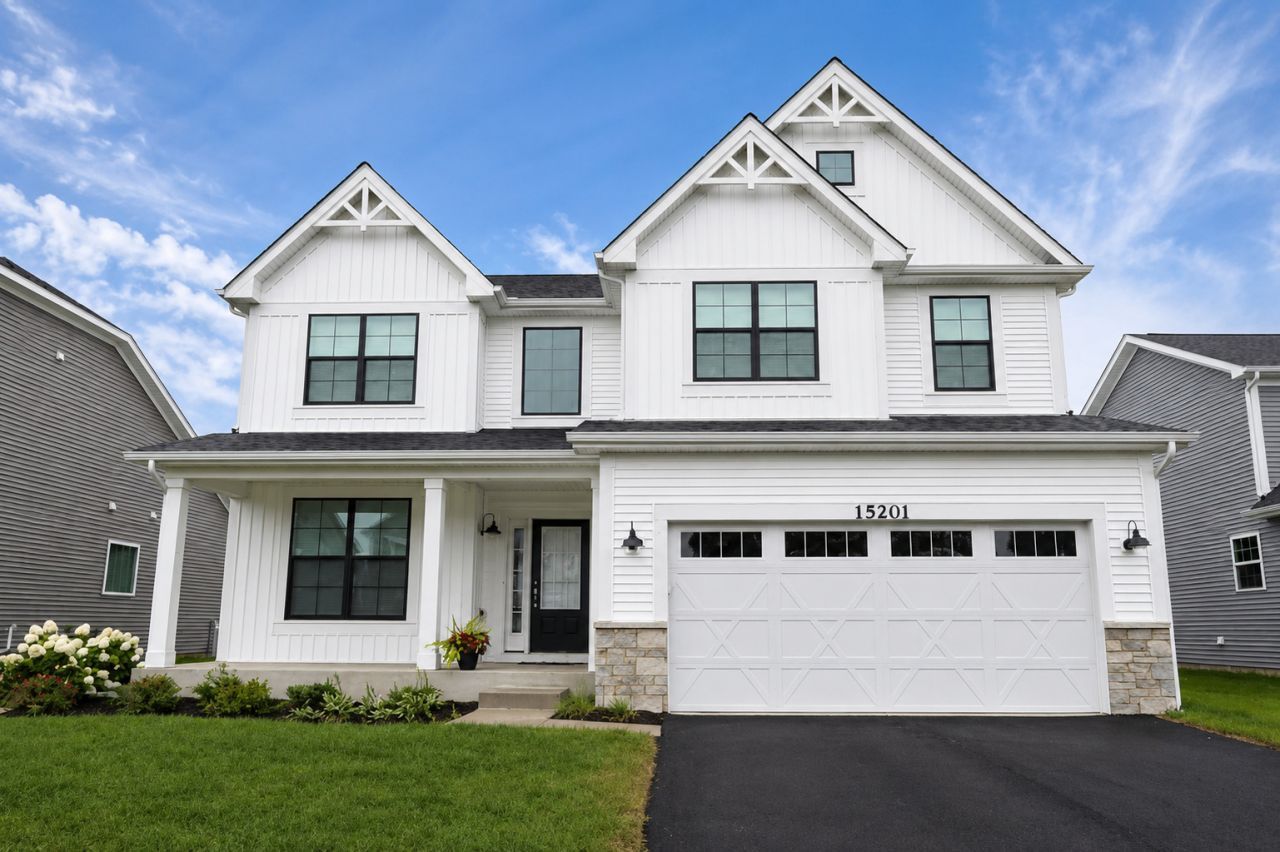
Section 8 welcome! Spacious 4-Bedroom Single-Family Home for Rent - 2,838 Sq Ft Beautiful, nearly new (1-2 years old) single-family home available for rent in a highly sought-after community. This well-maintained property features: 4 generously sized bedrooms and 2.5 bathrooms Full basement offering extra storage or recreational space. Good schools. Room Dimensions: Kitchen: 16' x 14' (Main Level) Breakfast Room: 15' x 10' (Main Level) Family Room: 18' x 16' (Main Level) Bonus Room: 13' x 11' (Main Level) Sun/Florida Room: 10' x 10' (Main Level) Master Bedroom: 18' x 16' (2nd Level) 2nd Bedroom: 13' x 10' (2nd Level) 3rd Bedroom: 12' x 12' (2nd Level) 4th Bedroom: 12' x 10' (2nd Level) Laundry Room: 8' x 7' (2nd Level) Located in an excellent, family-friendly community close to shopping, dining, and major highways. Newer home with all the modern comforts.
Property Features
Property Type: Rental - Single Family
Basement: Unfinished, Bath/Stubbed, Full
Basement: Yes
Cooling: Central Air
Garage: 2
Heating: Natural Gas, Forced Air
Lot Size: 60 X 120
Roof Type: Asphalt
Year Built: 2023
Feature Descriptions
Additional rooms: Breakfast Room, Bonus Room, Sun Room
Appliances: Range, Microwave, Dishwasher, Disposal, Stainless Steel Appliance(s)
Bath Features: Separate Shower, Double Sink
Exterior: Vinyl Siding, Brick
Laundry: Upper Level, Gas Dryer Hookup
Lot: Landscaped
Lot Dimensions: 60 X 120
Other Equipment: CO Detectors, Sump Pump
Parking: Asphalt, Garage, Yes, Garage Owned, Attached
Pet Allowed: Additional Pet Rent, Cats OK, Dogs OK
Rent Includes: Exterior Maintenance
Sewer: Public Sewer
Total Rooms: 8
Township: Plainfield
Water: Public
Room Sizes
Breakfast Room: 15X10
Bonus Room: 13X11
Sun Room: 10X10
Bedroom 2: 13X10
Bedroom 3: 12X12
Bedroom 4: 12X10
Family Room: 18X16
Kitchen: 16X14
Laundry: 08X07
Primary Bedroom: 18X16
Local Schools
High School: Plainfield North High School
Middle School: Ira Jones Middle School
Elementary School: Wallin Oaks Elementary School
School District: District 202
Listed By / Shown By
Listed By
Agency Name: Real People Realty
Agency Phone: 815-469-7449
Shown By
Agency Title: Charles Rutenberg Realty
Agency Phone: 630-929-1100

15201 S Emerson Street | MLS# 12731050
This property located at 15201 S Emerson Street, Plainfield, IL 60544 is currently listed for rent with an asking price of $4,200 / Monthly. S Emerson Street is located within the District 202 school district. Search Plainfield real estate on www.mycrr.com today.