
BEDS6
BATHS2 full 1 partial
SQUARE FEET2,800
MLS#12700928
STATUSActive
PROPERTY TYPEResidential - Single Family
SCHOOLDistrict 299
Property Description
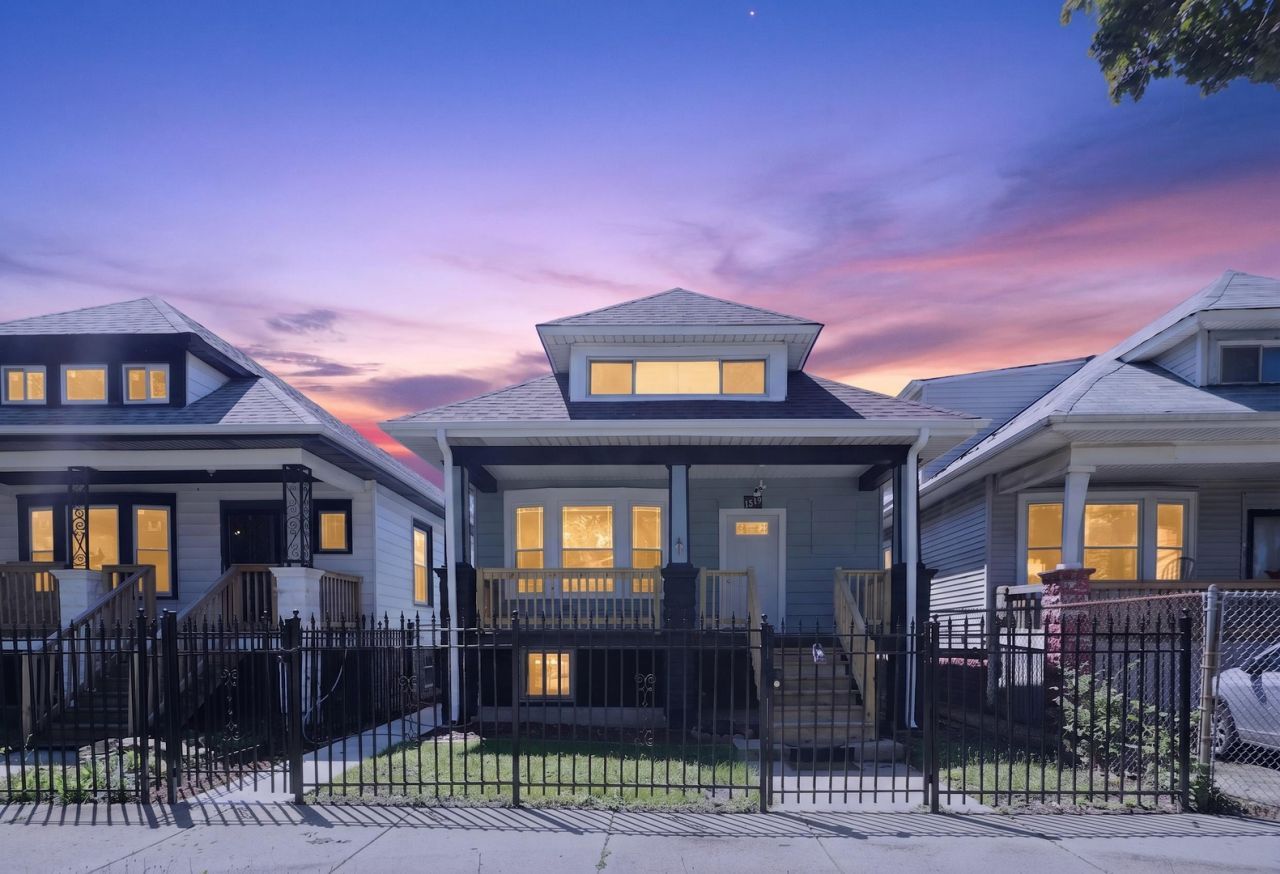
Completely renovated from top to bottom, this move-in ready 6-bedroom, 2.5-bath home offers exceptional living space with quality updates throughout. Nearly every major component has been replaced, including the roof, windows, mechanicals, plumbing, kitchen, bathrooms, flooring, trim, doors, fixtures, and more. The main level features three bedrooms, a beautifully remodeled full bath, an open living and dining area with refinished hardwood floors, and a stunning kitchen with new cabinetry, countertops, stainless steel appliances, and a walk-in pantry. The second floor offers two additional bedrooms, a half bath, and spacious additional living space. The finished basement provides even more room to enjoy with a large recreation area, custom bar, full bath, laundry room, an additional bedroom, and ample storage. Outside, you'll find a covered front porch, fenced yard, and a brand-new garage. This turnkey home has been thoughtfully renovated and is ready for its new owners to move right in.
Property Features
Property Type: Residential - Single Family
Basement: Yes
Basement: Finished, Exterior Entry, Full
Cooling: Central Air
Garage: 2
Heating: Natural Gas
Lot Size: 0.07 Acres
Taxes: $899
Year Built: 1913
Feature Descriptions
Additional rooms: Bedroom 5,Bedroom 6
Appliances: Range, Microwave, High End Refrigerator, Bar Fridge
Association Includes: None
Exterior: Vinyl Siding
Lot Dimensions: 25x125
Parcel#: 20291200120000
Parking: Yes, Garage Owned, Detached, Garage
Sewer: Public Sewer
Total Rooms: 10
Township: South Chicago
Water: Public
Room Sizes
Bar/Entertainment: 9X5
Bedroom 5: 13X19
Bedroom 6: 13X16
Bedroom 2: 9X10
Bedroom 3: 9X10
Bedroom 4: 9X13
Dining Room: 12X13
Family Room: 12X21
Kitchen: 12X13
Laundry: 11X13
Living Room: 12X16
Primary Bedroom: 9X11
Local Schools
High School: Englewood Stem High School
Middle School: Wentworth Intermediate School
Elementary School: Wentworth Elementary School
School District: District 299
Listed By / Shown By
Listed By
Agency Name: HOMETRADE REALTY LLC
Agency Phone: 312-800-3775
Shown By
Agency Title: Charles Rutenberg Realty
Agency Phone: 630-929-1100

Estimate Your Payment
Estimated Payment
$ 1,893.31 per month $1,719.23 Principal & Interest $74.92 Property Tax $99.17 Homeowner's Insurance
1519 W 73rd Street | MLS# 12700928
This single family home located at 1519 W 73rd Street, Chicago, IL 60636 is currently listed for sale with an asking price of $340,000. This property was built in 1913 and has 6 bedrooms and 2 full and 1 partial baths with 2800 sq. ft. W 73rd Street is located within the District 299 school district. Search Chicago real estate on www.mycrr.com today.