
BEDS3
BATHS2 full
SQUARE FEET1,800
MLS#12699009
STATUSActive
PROPERTY TYPEResidential - Condominium
SUBDIVISIONPrairie House at Central Station
SCHOOLDistrict 299
Property Description
Stunning, bright and spacious NW corner home at the Prairie House in South Loop with spectacular skyline views. Open floor plan with huge living room flooded with light and featuring a gas fireplace, built-ins and motorized shades. Cooking will be a pleasure in the chef's kitchen with white cabinetry, quartz counters, stainless steel appliances (yes, a gas stove!) and a pantry. Dining area right off the kitchen leads to an awesome deck for grilling, cocktails and soaking in the unobstructed panoramic views. Hardwood floors throughout the living areas, great storage with custom closets and front loading LG in-unit washer and dryer. The primary suite features a large bedroom with a private, west facing balcony, huge bath with a tub and a separate shower and a walk-in-closet. The two additional bedrooms are spacious and can work as guest rooms or an office. Brand new carpeting installed in all 3 bedrooms. Two premier, side-by-side parking spaces are included in the price with room for your bikes. Excellent location in a super quiet enclave of townhomes east of Indiana Ave with easy access to the lakefront, Burnham Harbor, Museum Campus, Soldier's Field, Mark Twain Park and downtown. Walking distance to shopping, dining and nightlife. Meticulously maintained, full-amenity building with 24-hour doorman, sundeck, community room and fitness center, additional storage. $1.7M in reserves, no rental cap. Truly a remarkable property, living here will feel like a vacation retreat!
Property Features
Property Type: Residential - Condominium
Basement: None
Cooling: Central Air
Fireplaces: 1
Garage: 2
Heating: Forced Air, Indv Controls, Zoned
Lot Size: COMMON
Stories: 15.0
Taxes: $10,862
Year Built: 2003
Amenities
Elevator
Walk-In Closet(s)
Open Floorplan
Separate Dining Room
Pantry
Quartz Counters
Feature Descriptions
Additional rooms: Walk In Closet, Deck, Balcony/Porch/Lanai, Foyer
Appliances: Range, Microwave, Dishwasher, Refrigerator, Freezer, Washer, Dryer, Disposal
Association Amenities: Bike Room/Bike Trails, Door Person, Elevator in Residence, Storage, On Site Manager/Engineer, Party Room, Sundeck, Service Elevator(s)
Association Includes: Heat, Air Conditioning, Water, Electricity, Gas, Parking, Insurance, Doorman, TV/Cable, Clubhouse, Exterior Maintenance, Lawn Care, Scavenger, Snow Removal, Internet
Bath Features: Whirlpool, Separate Shower, Double Sink
Dining Room: Separate
Exterior: Brick
Fireplace: Gas Log
Fireplace Location(s): Living Room
HOA Fee: 1603/ Monthly
Laundry: Washer Hookup, In Unit, Laundry Closet
Lot Dimensions: COMMON
Other Equipment: TV-Cable, Fire Sprinklers, CO Detectors, Ceiling Fan(s)
Parcel#: 17221101071153
Parking: Circular Driveway, Garage Door Opener, Yes, Deeded, Attached, Garage
Pet Allowed: Cats OK, Dogs OK, Number Limit
Sewer: Public Sewer
Total Rooms: 6
Township: South Chicago
Water: Lake Michigan
Room Sizes
Walk In Closet: 9X5
Deck: 18X12
Balcony/Porch/Lanai: 9X5
Foyer: 12X5
Bedroom 2: 11X10
Bedroom 3: 11X10
Dining Room: 15X10
Kitchen: 16X10
Laundry: 3X6
Living Room: 18X19
Primary Bedroom: 18X12
Local Schools
High School: Phillips Academy High School
Middle School: South Loop Elementary School
Elementary School: South Loop Elementary School
School District: District 299
Listed By / Shown By
Listed By
Agency Name: HomeSmart Connect LLC
Agency Phone: 847-495-5000
Shown By
Agency Title: Charles Rutenberg Realty
Agency Phone: 630-929-1100

Estimate Your Payment
Estimated Payment
$ 4,782.62 per month $3,665.99 Principal & Interest $905.17 Property Tax $211.46 Homeowner's Insurance
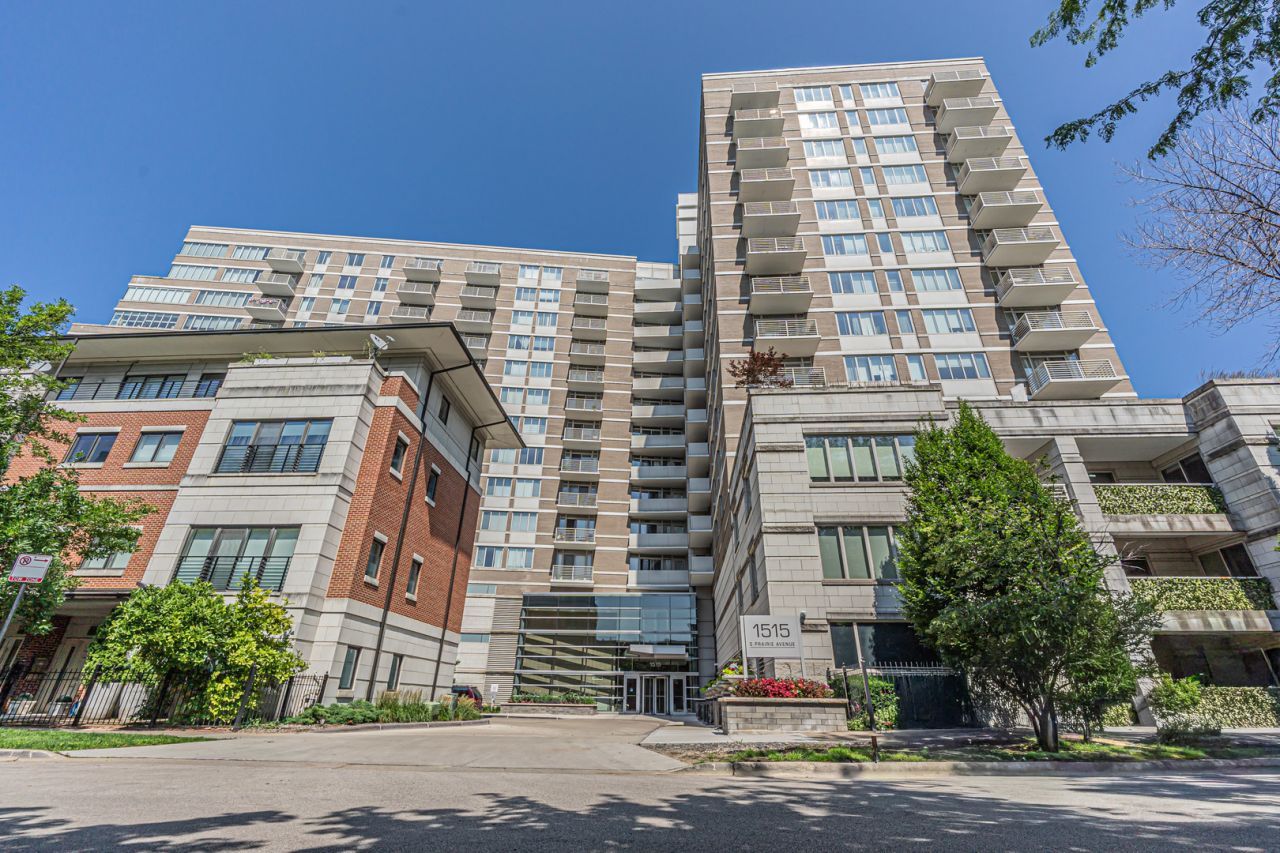
1515 S Prairie Avenue, Unit 1214 | MLS# 12699009
This condo located at 1515 S Prairie Avenue, Unit 1214, Chicago, IL 60605 is currently listed for sale with an asking price of $725,000. This property was built in 2003 and has 3 bedrooms and 2 full baths with 1800 sq. ft. S Prairie Avenue, Unit 1214 is located in the Prairie House at Central Station subdivision within the District 299 school district. Search Prairie House At Central Station real estate on www.mycrr.com today.