
BEDS2
BATHS2 full
SQUARE FEET1,184
MLS#12699285
STATUSActive
PROPERTY TYPEResidential - Single Family
SCHOOLDistrict 202
Property Description
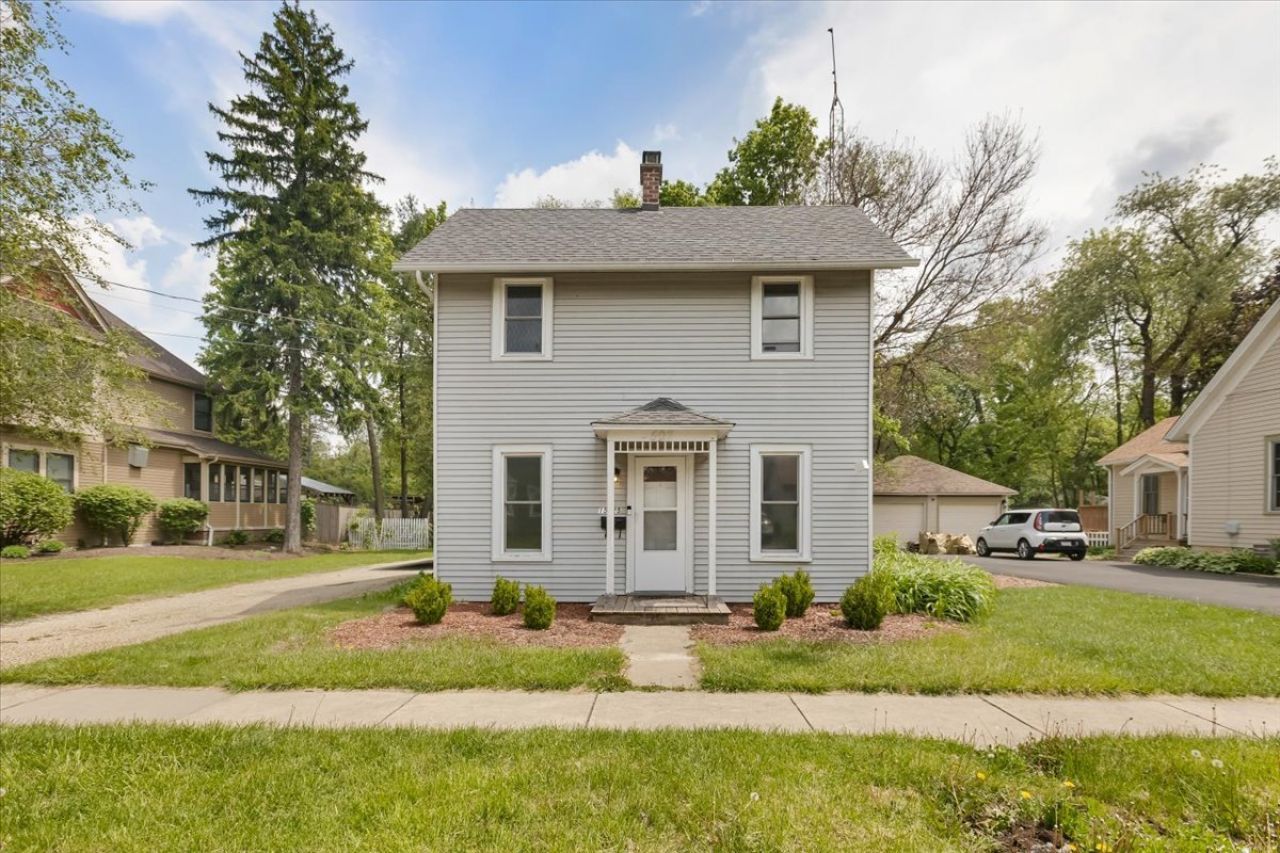
Charming vintage home nestled in the heart of Plainfield Historic District! This 2-bedroom, 2 full bathroom home blends timelss character with modern comfort, all within minutes of downtown Plainfield's shops, dining, and local attractions. Inside, you'll find classic vintage charm throughout, complemented with a recent upstairs full bathroom with a shower and separate tub, creating a true private master suite, adding both style and functionality. Spacious living areas and warm architectural details make this home feel welcoming and are waiting for your own ideas to make it your own. Situated on a large lot, the property offers plenty of outdoor space for entertaining, gardening, and. many other future possibilities. Enjoy the convenience of historic district living with easy access to downtown. A rare opportunity to own a character filled home in of Plainfield's most desirable locations.
Property Features
Property Type: Residential - Single Family
Basement: Yes
Basement: Unfinished, Cellar, Partial
Cooling: None
Garage: 2
Heating: Natural Gas, Steam
Home Style: Colonial
Lot Size: 0.34 Acres
Roof Type: Asphalt
Taxes: $5,304
Year Built: 1909
Amenities
1st Floor Bedroom
1st Floor Full Bath
Feature Descriptions
Additional rooms: No additional rooms
Appliances: Range, Refrigerator
Association Includes: None
Dining Room: Separate
Exterior: Vinyl Siding, Frame
Laundry: Main Level
Lot Dimensions: 66 X 231
Parcel#: 0603151020350000
Parking: Gravel, Yes, Garage Owned, Detached, Garage
Sewer: Public Sewer
Total Rooms: 5
Township: Plainfield
Water: Public
Room Sizes
Bedroom 2: 10X10
Dining Room: 15X10
Kitchen: 11X9
Living Room: 15X12
Primary Bedroom: 15X11
Local Schools
High School: Plainfield Central High School
Middle School: Indian Trail Middle School
Elementary School: Central Elementary School
School District: District 202
Listed By / Shown By
Listed By
Agency Name: EXIT Strategy Realty
Agency Phone: 312-554-5478
Shown By
Agency Title: Charles Rutenberg Realty
Agency Phone: 630-929-1100

Estimate Your Payment
Estimated Payment
$ 1,741.62 per month $1,228.74 Principal & Interest $442.00 Property Tax $70.88 Homeowner's Insurance
15125 S Dillman Street | MLS# 12699285
This single family home located at 15125 S Dillman Street, Plainfield, IL 60544 is currently listed for sale with an asking price of $243,000. This property was built in 1909 and has 2 bedrooms and 2 full baths with 1184 sq. ft. S Dillman Street is located within the District 202 school district. Search Plainfield real estate on www.mycrr.com today.