
BEDS3
BATHS3 full
SQUARE FEET3,000
MLS#12702199
STATUSPrice Change
PROPERTY TYPERental - Condominium
SUBDIVISIONRavenswood
SCHOOLDistrict 299
Property Description
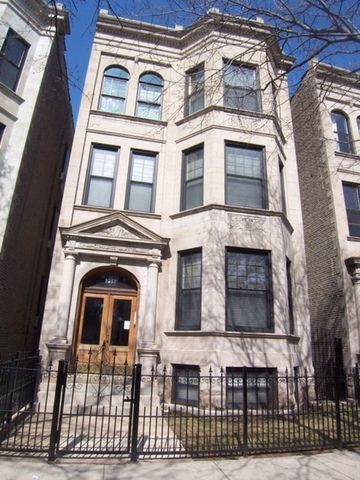
Gorgeous 3 BR plus office and family room duplex down in condo quality greystone in the heart of Ravenswood! Everything you've been looking for. Over 3000 sq feet. Tall ceilings, H/W Flooring, gas fireplace, plantation shutters, in unit laundry, private deck and parking! First floor has Living room with fireplace and custom bookcases. Dining room has large space for a table. Cherry kitchen with stainless steel appliances, granite counters, room for a table /or great room for hanging out. Large private deck off the kitchen. Two bedrooms and two baths upstairs, including stone master bath with double vanity and granite countertop. The lower level has slate flooring, a large family room and 1 bedroom with one bath plus office. Central air, plenty of closet space, private storage and 1 tandem parking spaces for 2 cars for $200 additional. Broker/Owner Move in Fee $1200, no security deposit.(Photos from previous tenant)
Property Features
Property Type: Rental - Condominium
Basement: Yes
Basement: Finished, Exterior Entry, Full
Cooling: Central Air
Fireplaces: 1
Heating: Natural Gas, Forced Air
Lot Size: 0.10 Acres
Stories: 2.0
Amenities
1st Floor Bedroom
Storage
High Ceilings
Special Millwork
Dining Combo
Feature Descriptions
Additional rooms: Great Room
Appliances: Range, Microwave, Dishwasher, Refrigerator, Washer, Dryer, Disposal
Association Amenities: Storage
Dining Room: Combined w/ LivRm
Exterior: Stone
Fireplace: Gas Log
Fireplace Location(s): Living Room
Laundry: Washer Hookup, In Unit
Lot Dimensions: 30X150
Parking: Assigned, Off Alley, Yes, Owned
Rent Includes: Water, Scavenger, Exterior Maintenance, Lawn Care, Snow Removal
Sewer: Public Sewer
Total Rooms: 8
Township: North Chicago
Water: Public
Room Sizes
Great Room: 20X10
Bedroom 2: 10X12
Bedroom 3: 11X12
Dining Room: 20X10
Family Room: 20X10
Kitchen: 20X10
Laundry: 06X08
Living Room: 20X10
Primary Bedroom: 12X14
Local Schools
High School: Senn High School
Elementary School: Ravenswood Elementary School
School District: District 299
Listed By / Shown By
Listed By
Agency Name: Coldwell Banker Realty
Agency Phone: 312-266-7000
Shown By
Agency Title: Charles Rutenberg Realty
Agency Phone: 630-929-1100

1512 W Wilson Avenue, Unit 1 | MLS# 12702199
This property located at 1512 W Wilson Avenue, Unit 1, Chicago, IL 60640 is currently listed for rent with an asking price of $4,000 / Monthly. W Wilson Avenue, Unit 1 is located within the District 299 school district. Search Chicago real estate on www.mycrr.com today.