
BEDS2
BATHS2 full
SQUARE FEET1,200
MLS#12720986
STATUSContingent
PROPERTY TYPEResidential - Condominium
SUBDIVISIONUniversity Village
SCHOOLDistrict 299
Property Description
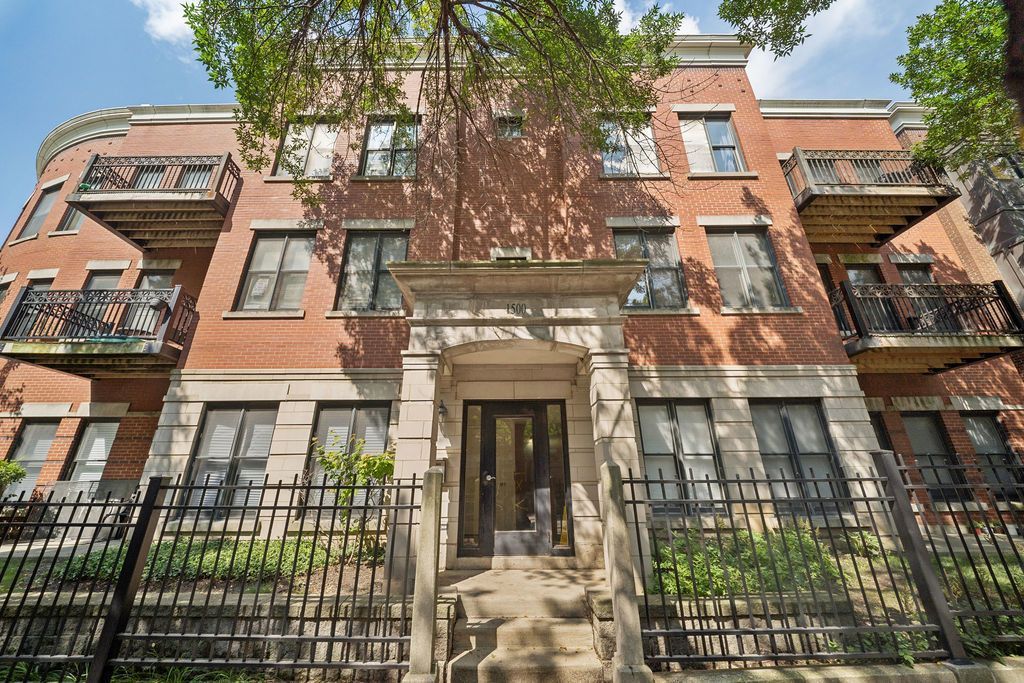
Don't miss this fantastic 2 bedroom, 2 bathroom condo in a newer 6 unit brick walk-up in Little Italy's University Village next to Chicago's vibrant West Loop! Unit 2A features an open layout kitchen with space for 4 bar stools, dining table and full living room flooded with light through east facing windows, gleaming hardwood floors, peninsula island with granite countertops, stainless steel appliances, including dishwasher, microwave and garbage disposal. Enjoy the outdoors with a large private balcony with natural gas BBQ grill hookup. The generously sized primary bedroom with ensuite bath has plenty of closets along with the second bedroom and second full bathroom. In-unit washer and dryer laundry closet, central heat and air conditioning, make daily living a breeze. One outdoor assigned parking space is right outside your back door and included in the price. University Village is a beautifully landscaped community with a park and playground near downtown, West Loop shopping and restaurants, Greek Town, Pilsen, UIC, expressways, public transit and is pet and investor friendly. A few photos virtually staged to show the possibilites! Ready for you to move right in!
Property Features
Property Type: Residential - Condominium
Basement: None
Cooling: Central Air
Heating: Natural Gas, Forced Air
Lot Size: COMMON
Roof Type: Asphalt
Stories: 3.0
Taxes: $5,432
Year Built: 2004
Amenities
High Ceilings
Open Floorplan
Dining Combo
Granite Counters
Feature Descriptions
Additional rooms: Balcony/Porch/Lanai
Appliances: Range, Microwave, Dishwasher, Refrigerator, Washer, Dryer, Stainless Steel Appliance(s)
Association Amenities: Park, Ceiling Fan, Public Bus
Association Includes: Water, Parking, Insurance, Security, Exterior Maintenance, Lawn Care, Scavenger, Snow Removal
Dining Room: Combined w/ LivRm
Exterior: Brick
HOA Fee: 311/ Monthly
Laundry: Washer Hookup, Gas Dryer Hookup, In Unit, Laundry Closet
Lot: Landscaped, Garden
Lot Dimensions: COMMON
Master Association Fee: 179/ Monthly
Other Equipment: CO Detectors, Ceiling Fan(s), Water Heater-Gas
Parcel#: 17202331051003
Parking: Asphalt, Assigned, Off Street, Yes, Owned
Pet Allowed: Cats OK, Dogs OK
Sewer: Public Sewer
Total Rooms: 5
Township: West Chicago
Water: Lake Michigan
Room Sizes
Balcony/Porch/Lanai: 5X9
Bedroom 2: 11X11
Dining Room: 14X11
Kitchen: 10X9
Laundry: 3X3
Living Room: 13X13
Primary Bedroom: 13X10
Local Schools
High School: Wells Community Academy Senior H
Elementary School: Smyth Elementary School
School District: District 299
Listed By / Shown By
Listed By
Agency Name: Compass
Agency Phone: 312-319-1168
Shown By
Agency Title: Charles Rutenberg Realty
Agency Phone: 630-929-1100

Estimate Your Payment
Estimated Payment
$ 2,511.73 per month $1,946.77 Principal & Interest $452.67 Property Tax $112.29 Homeowner's Insurance
1500 S Halsted Street, Unit 2A | MLS# 12720986
This condo located at 1500 S Halsted Street, Unit 2A, Chicago, IL 60607 is currently listed for sale with an asking price of $385,000. This property was built in 2004 and has 2 bedrooms and 2 full baths with 1200 sq. ft. S Halsted Street, Unit 2A is located in the University Village subdivision within the District 299 school district. Search University Village real estate on www.mycrr.com today.