
BEDS1
BATHS1 full
SQUARE FEET750
MLS#12697954
STATUSNew
PROPERTY TYPEResidential - Condominium
SUBDIVISIONCambridge on the Lake
SCHOOLDistrict 214
Property Description
Well-maintained 1-bedroom, 1-bath condo featuring a functional open floor plan. The living and dining areas flow together seamlessly and are highlighted by a cozy fireplace. The spacious kitchen offers ample cabinet storage, and the in-unit laundry provides added convenience. This unit also includes one heated garage parking space. Residents enjoy access to a beautifully maintained clubhouse with an indoor pool, exercise room, billiard room, card room, ping pong table, and separate men's and women's saunas. The clubhouse party room accommodates up to 100 guests and includes a full kitchen, making it ideal for gatherings and special occasions. Conveniently located near shopping, restaurants, and transportation. Please note: no pets, rentals, or FHA financing are permitted.
Property Features
Property Type: Residential - Condominium
Basement: None
Cooling: Central Air
Fireplaces: 1
Garage: 1
Heating: Natural Gas, Forced Air
Lot Size: COMMON
Roof Type: Asphalt
Stories: 5.0
Taxes: $2,658
Year Built: 1971
Amenities
Storage
Built-in Features
Open Floorplan
Feature Descriptions
Additional rooms: No additional rooms
Appliances: Range, Microwave, Dishwasher, Refrigerator, Washer, Dryer
Association Amenities: Exercise Room, Indoor Pool, Sauna, Clubhouse
Association Includes: Water, Gas, Insurance, Clubhouse, Pool, Exterior Maintenance, Lawn Care, Scavenger, Snow Removal
Dining Room: Kitchen/Dining Combo
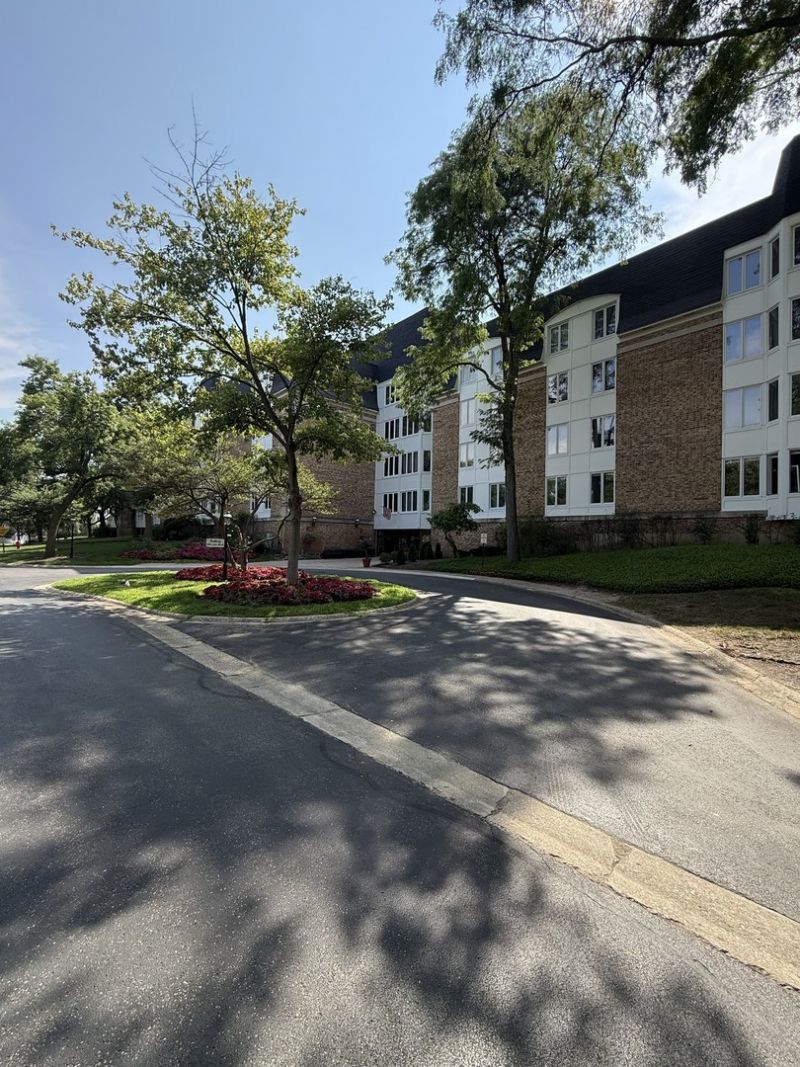
Exterior: Brick
Fireplace Location(s): Living Room
HOA Fee: 520/ Monthly
Laundry: Washer Hookup, In Unit
Lot: Common Grounds, Landscaped
Lot Dimensions: COMMON
Parcel#: 03092000161007
Parking: Asphalt, Garage Door Opener, Heated Garage, Yes, Garage Owned, Attached, Garage
Sewer: Public Sewer
Total Rooms: 4
Township: Wheeling
Water: Public
Room Sizes
Dining Room: 13X10
Kitchen: 13X10
Living Room: 18X12
Primary Bedroom: 14X12
Local Schools
High School: Wheeling High School
School District: District 214
Listed By / Shown By
Listed By
Agency Name: Crosstown Realtors, Inc.
Agency Phone: 708-949-4374
Shown By
Agency Title: Charles Rutenberg Realty
Agency Phone: 630-929-1100

Estimate Your Payment
Estimated Payment
$ 1,130.70 per month $859.61 Principal & Interest $221.50 Property Tax $49.58 Homeowner's Insurance
150 Lake Boulevard, Unit 107 | MLS# 12697954
This condo located at 150 Lake Boulevard, Unit 107, Buffalo Grove, IL 60089 is currently listed for sale with an asking price of $170,000. This property was built in 1971 and has 1 bedrooms and 1 full baths with 750 sq. ft. Lake Boulevard, Unit 107 is located in the Cambridge on the Lake subdivision within the District 214 school district. Search Cambridge On The Lake real estate on www.mycrr.com today.