
BEDS4
BATHS3 full
SQUARE FEET3,429
MLS#12746154
STATUSNew
PROPERTY TYPEResidential - Single Family
SUBDIVISIONBrier Pines
SCHOOLDistrict 300
Property Description
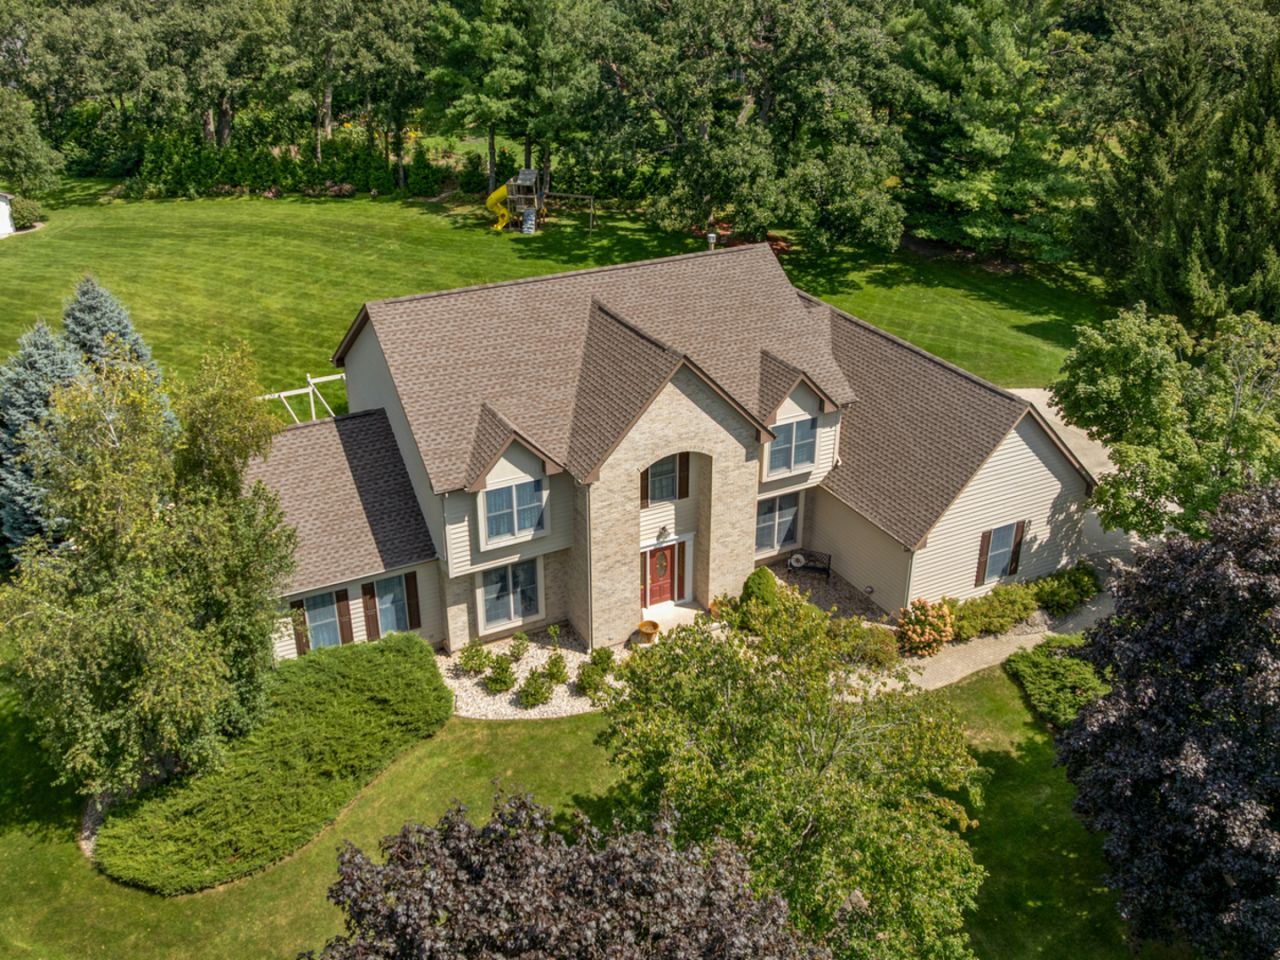
GORGEOUS CUSTOM-BUILT 2-STORY SITUATED ON A STUNNING BEAUTIFULLY LANDSCAPED 1.25-ACRE PARK-LIKE SETTING! IMPRESSIVE CURB APPEAL WITH BRICK & SIDING EXTERIOR ~ BEAUTIFUL 2-STORY FOYER WITH OPEN STAIRCASE ~ QUALITY OAK TRIM & HARDWOOD FLOORS SPACIOUS FAMILY ROOM WITH VAULTED CEILING & FLOOR-TO-CEILING BRICK FIREPLACE ~ LARGE EAT-IN KITCHEN WITH ABUNDANT OAK CABINETRY ~ GRANITE COUNTERTOPS & CENTER ISLAND ~ LARGE DINING AREA WITH BEAUTIFUL BACKYARD VIEWS- GENEROUS SIZE MAIN FLOOR LAUNDRY WITH GRANITE COUNTERS AND PLENTY OF CABINETRY- FORMAL DINING ROOM PERFECT FOR ENTERTAINING ~ MAIN-FLOOR OFFICE/WITH BUILT-IN BOOKCASES GENEROUS ROOM SIZES THROUGHOUT INCLUDING IMPRESSIVE MASTER BEDROOM WITH ADJOINING NURSERY AND A 200 SQUARE FOOT WALK-IN CLOSET ~ SPACIOUS PRIMARY BATH WITH DOUBLE VANITY - EXPANSIVE BRICK PAVER REAR PATIO~ PERFECT FOR OUTDOOR ENTERTAINING ~ PERGOLA-STYLE PATIO STRUCTURE ~ MATURE TREES & PROFESSIONAL LANDSCAPING ~ PRIVATE, PARK-LIKE BACKYARD ~ MULTIPLE DOORS PROVIDE EASY ACCESS TO THE PATIO & YARD ~ PLENTY OF SPACE FOR ENTERTAINING, GARDENING & OUTDOOR ACTIVITIES ~ CUSTOM-BUILT HOME WITH TONS OF CHARACTER, SPACE & QUALITY CRAFTSMANSHIP!
Property Features
Property Type: Residential - Single Family
Basement: Yes
Basement: Unfinished, Full
Cooling: Central Air
Fireplaces: 1
Garage: 3
Heating: Natural Gas
Home Style: Traditional
Lot Size: 1.25 Acres
Roof Type: Asphalt
Taxes: $11,911
Year Built: 1998
Amenities
1st Floor Full Bath
Feature Descriptions
Additional rooms: Storage, Eating Area, Attic, Foyer, Pantry, Walk In Closet, Office
Additional Structures: Workshop
Appliances: Double Oven, Range, Microwave, Dishwasher, Refrigerator, Washer, Dryer, Water Softener Owned, Humidifier
Association Includes: None
Bath Features: Separate Shower, Double Sink
Dining Room: Separate
Exterior: Vinyl Siding, Brick
Fireplace: Wood Burning
Fireplace Location(s): Family Room
Lot Dimensions: 220x250
Other Equipment: Water-Softener Owned, CO Detectors, Ceiling Fan(s), Sump Pump, Backup Sump Pump;
Parcel#: 0136101010
Parking: Concrete, Garage Door Opener, Yes, Garage Owned, Attached, Garage
Sewer: Septic Tank
Total Rooms: 11
Township: Hampshire
Water: Well
Room Sizes
Storage: 20X30
Eating Area: 17X10
Attic: 27X13
Foyer: 16X15
Pantry: 6X6
Walk In Closet: 17X14
Office: 14X11
Bedroom 2: 15X14
Bedroom 3: 14X14
Bedroom 4: 14X12
Dining Room: 18X15
Family Room: 17X15
Kitchen: 14X12
Living Room: 15X11
Primary Bedroom: 21X12
Local Schools
High School: Hampshire High School
Middle School: Hampshire Middle School
School District: District 300
Listed By / Shown By
Listed By
Agency Name: CENTURY 21 New Heritage
Agency Phone: 847-683-2000
Shown By
Agency Title: Charles Rutenberg Realty
Agency Phone: 630-929-1100

Estimate Your Payment
Estimated Payment
$ 4,870.04 per month $3,665.99 Principal & Interest $992.58 Property Tax $211.46 Homeowner's Insurance
14n829 Sunset Drive | MLS# 12746154
This single family home located at 14n829 Sunset Drive, Hampshire, IL 60140 is currently listed for sale with an asking price of $725,000. This property was built in 1998 and has 4 bedrooms and 3 full baths with 3429 sq. ft. 14n829 Sunset Drive is located in the Brier Pines subdivision within the District 300 school district. Search Brier Pines real estate on www.mycrr.com today.