
BEDS3
BATHS2 full 1 partial
SQUARE FEET1,515
MLS#12706426
STATUSContingent
PROPERTY TYPEResidential - Single Family
SUBDIVISIONBriarcliffe Knolls
SCHOOLDistrict 200
Property Description
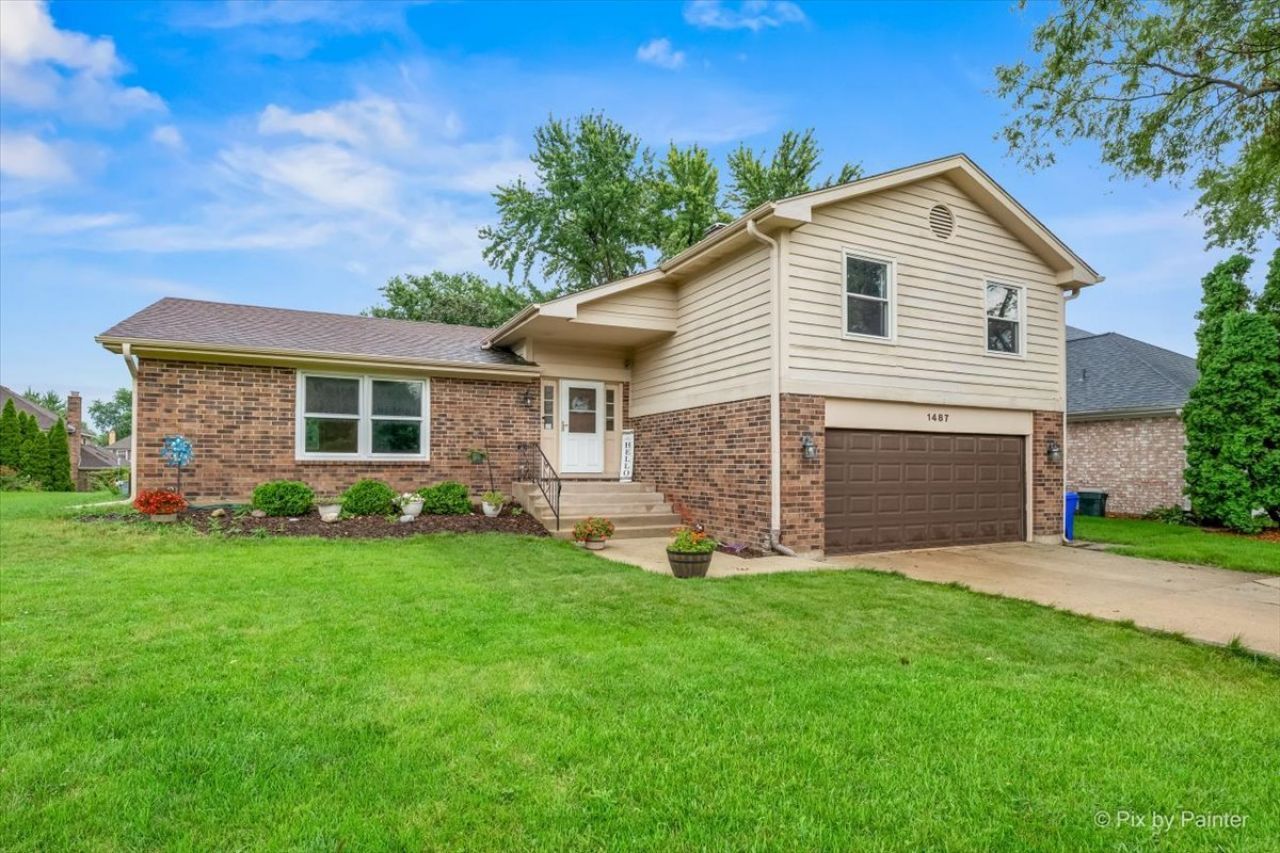
Opportunity awaits in desirable Briarcliffe Knolls! This spacious 3 bedroom, 2 1/2 bath split-level home with a sub-basement and attached 2-car garage offers a fantastic opportunity to add your personal touch and build equity. The functional floor plan features generous room sizes, a bright kitchen with eating area, a comfortable family room with a cozy fireplace, and a partially finished sub-basement that provides additional space for recreation, storage, or future expansion. Outside, you'll find mature landscaping, a patio, and a 10x14 storage shed. Ideally located near schools, shopping, dining, Metra, and major expressways, this home offers an excellent combination of space, location, and potential. Bring your decorating ideas and vision to make this home your own. Property is being sold AS-IS.
Property Features
Property Type: Residential - Single Family
Basement: Partially Finished, Sub-Basement, Partial
Basement: Yes
Cooling: Central Air
Fireplaces: 1
Garage: 2
Heating: Natural Gas, Forced Air
Lot Size: 0.20 Acres
Taxes: $9,234
Year Built: 1979
Feature Descriptions
Additional rooms: No additional rooms
Additional Structures: Shed(s)
Appliances: Range, Microwave, Dishwasher, Refrigerator, Washer, Dryer, Disposal
Association Includes: None
Dining Room: L-shaped
Exterior: Brick, Cedar
Fireplace: Gas Starter
Fireplace Location(s): Family Room
Lot Dimensions: 65X125
Parcel#: 0521408007
Parking: Concrete, Garage Door Opener, Yes, Garage Owned, Attached, Garage
Sewer: Public Sewer
Total Rooms: 7
Township: Milton
Water: Lake Michigan, Public
Room Sizes
Bedroom 2: 10X15
Bedroom 3: 10X11
Dining Room: 10X10
Family Room: 18X17
Kitchen: 9X12
Laundry: 7X5
Living Room: 19X12
Primary Bedroom: 17X17
Local Schools
High School: Wheaton Warrenville South H S
Middle School: Edison Middle School
Elementary School: Lincoln Elementary School
School District: District 200
Listed By / Shown By
Listed By
Agency Name: HomeSmart Connect LLC
Agency Phone: 847-495-5000
Shown By
Agency Title: Charles Rutenberg Realty
Agency Phone: 630-929-1100

Estimate Your Payment
Estimated Payment
$ 3,176.19 per month $2,275.44 Principal & Interest $769.50 Property Tax $131.25 Homeowner's Insurance
1487 Castlewood Drive | MLS# 12706426
This single family home located at 1487 Castlewood Drive, Wheaton, IL 60189 is currently listed for sale with an asking price of $450,000. This property was built in 1979 and has 3 bedrooms and 2 full and 1 partial baths with 1515 sq. ft. Castlewood Drive is located in the Briarcliffe Knolls subdivision within the District 200 school district. Search Briarcliffe Knolls real estate on www.mycrr.com today.