
BEDS2
BATHS2 full 1 partial
SQUARE FEET1,828
MLS#12692355
STATUSNew
PROPERTY TYPEResidential - Townhouse
SCHOOLDistrict 108
Property Description
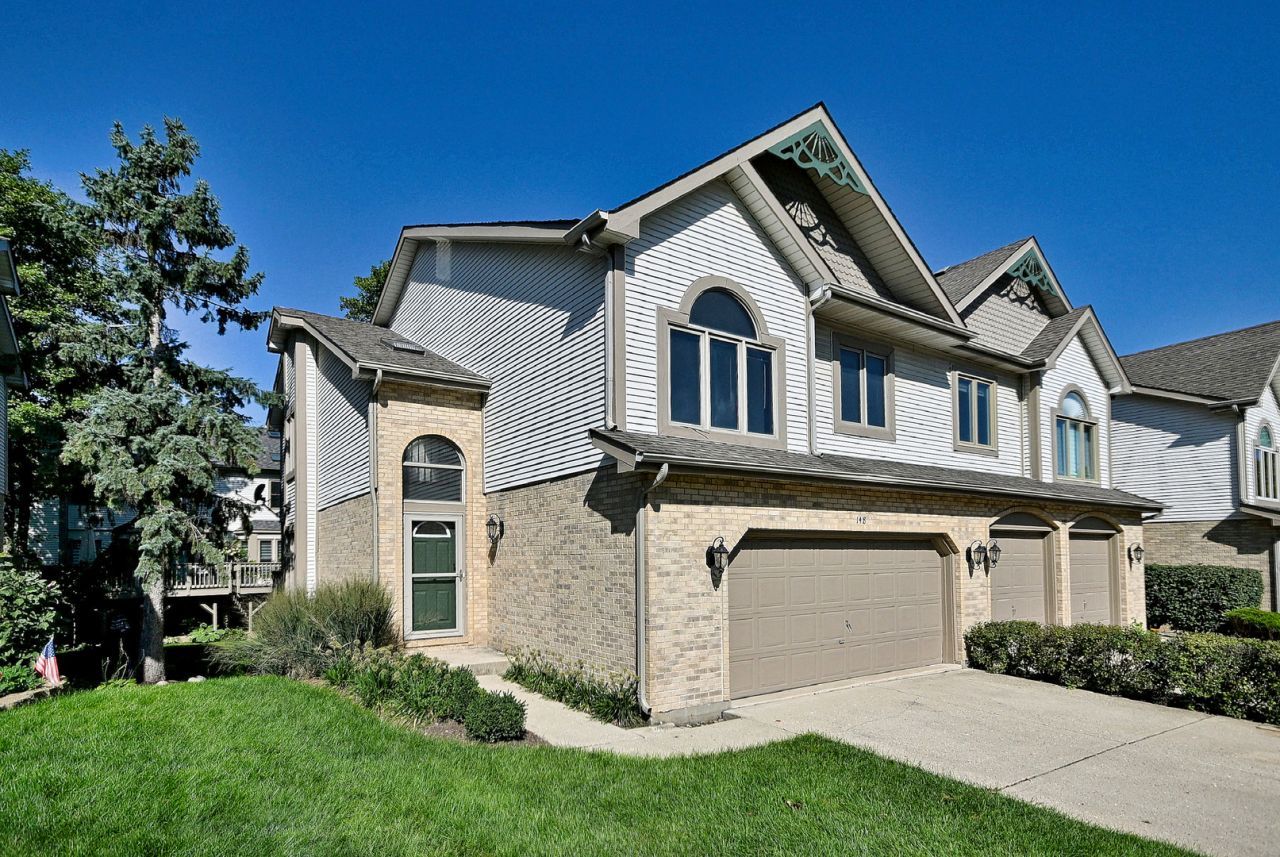
Just a block from downtown Itasca, this townhouse is ideal for commuters wanting to be near the Metra line and enjoy a 2-car attached garage. It offers three spacious levels of living, including an unfinished walk-out basement ready for your ideas. The master suite features double doors, a private bath, a walk-in closet, and a separate makeup area, while the second bedroom boasts its own full bath and walk-in closet, plus a loft on the second floor perfect for a home office. The first floor includes a large living room with a fireplace, an eat-in kitchen, half bath, laundry room, and sliding doors to a huge deck, great for entertaining. It may need some updating, but it's a fantastic value for the area!
Property Features
Property Type: Residential - Townhouse
Basement: Unfinished, Exterior Entry, Full, Walk-Out Access
Basement: Yes
Cooling: Central Air
Fireplaces: 1
Garage: 2
Heating: Natural Gas, Forced Air
Lot Size: 0.06 Acres
Roof Type: Asphalt
Stories: 2.0
Taxes: $5,558
Year Built: 1995
Amenities
Vaulted Ceiling(s)
Storage
Walk-In Closet(s)
Feature Descriptions
Additional rooms: Storage, Deck, Loft, Walk In Closet
Appliances: Range, Microwave, Dishwasher, Refrigerator, Washer, Dryer
Association Includes: Insurance, Exterior Maintenance, Lawn Care, Snow Removal
Bath Features: Separate Shower
Dining Room: Separate
Exterior: Brick
Fireplace: Gas Log
Fireplace Location(s): Living Room
HOA Fee: 395/ Monthly
Laundry: Main Level, Washer Hookup, Gas Dryer Hookup, In Unit
Lot Dimensions: 29x89
Other Equipment: CO Detectors, Ceiling Fan(s), Sump Pump, Water Heater-Gas
Parcel#: 0308324021
Parking: Asphalt, Garage Door Opener, Yes, Garage Owned, Attached, Garage
Pet Allowed: Cats OK, Dogs OK
Sewer: Public Sewer
Total Rooms: 6
Township: Addison
Water: Lake Michigan
Room Sizes
Storage: 28X26
Deck: 26X7
Loft: 8X5
Walk In Closet: 10X8
Bedroom 2: 17X13
Dining Room: 12X10
Kitchen: 12X10
Laundry: 8X5
Living Room: 24X13
Primary Bedroom: 24X14
Local Schools
High School: Lake Park High School
Middle School: F E Peacock Middle School
Elementary School: Raymond Benson Primary School
School District: District 108
Listed By / Shown By
Listed By
Agency Name: McAllister Real Estate
Agency Phone: 630-354-0444
Shown By
Agency Title: Charles Rutenberg Realty
Agency Phone: 630-929-1100

Estimate Your Payment
Estimated Payment
$ 2,601.92 per month $2,022.11 Principal & Interest $463.17 Property Tax $116.64 Homeowner's Insurance
148 Schiller Square | MLS# 12692355
This townhouse located at 148 Schiller Square , Itasca, IL 60143 is currently listed for sale with an asking price of $399,900. This property was built in 1995 and has 2 bedrooms and 2 full and 1 partial baths with 1828 sq. ft. Schiller Square is located within the District 108 school district. Search Itasca real estate on www.mycrr.com today.